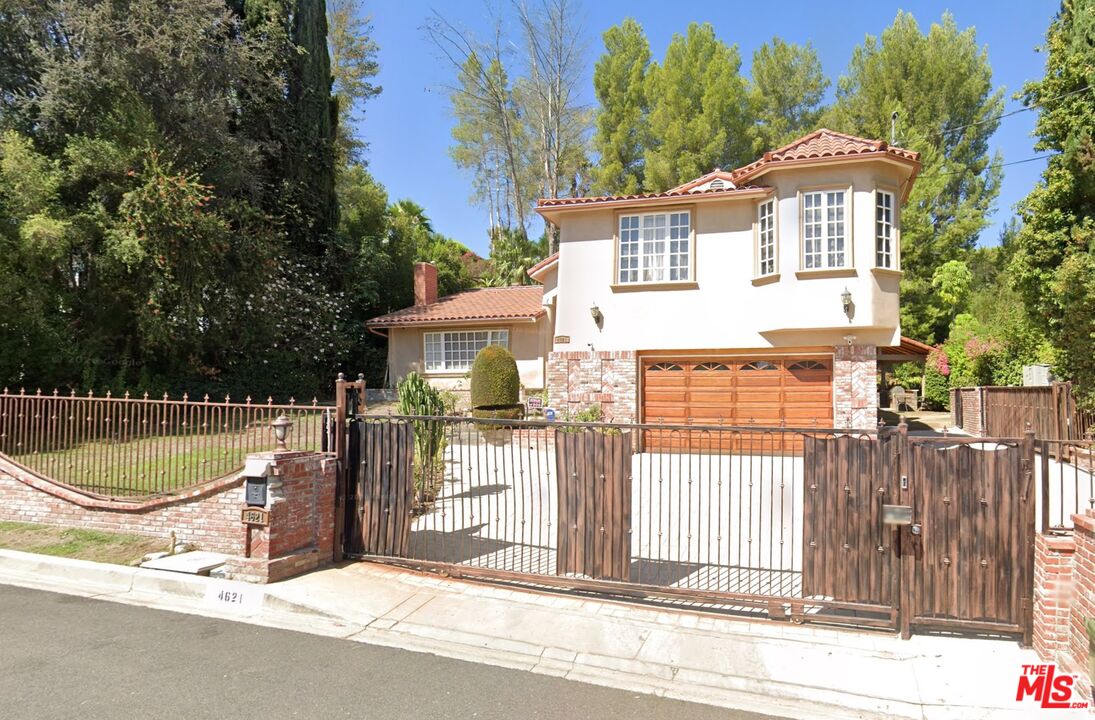
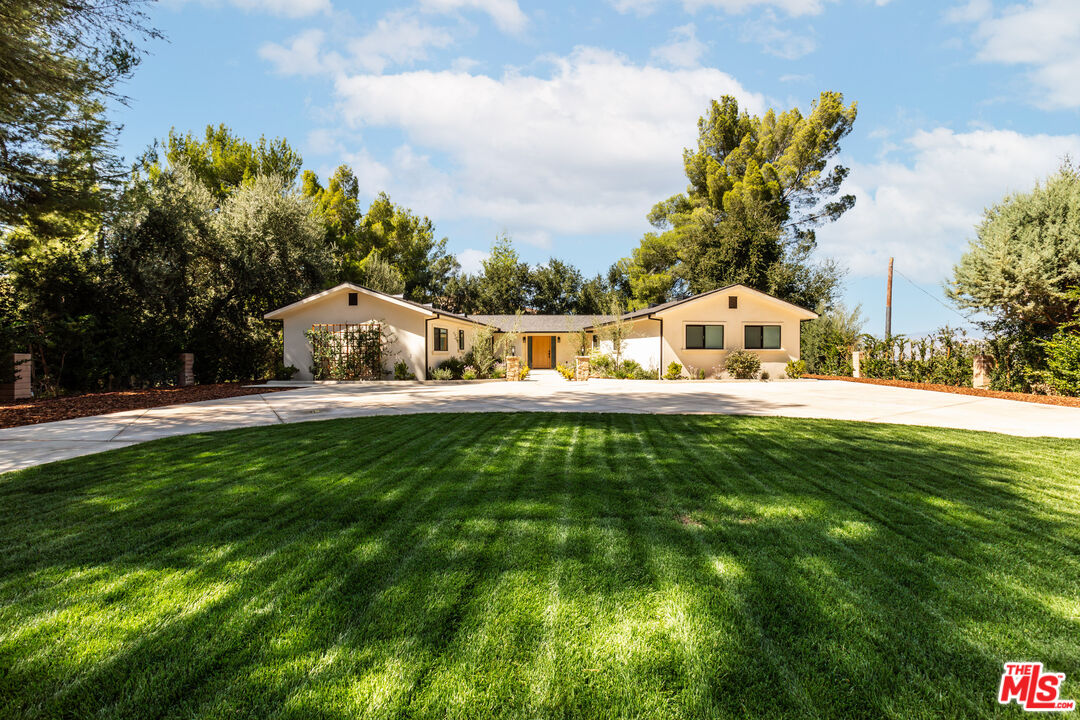
Single-story tan stucco house with a red brick facade, shaded by mature trees.
Tan stucco home with a brick lower facade, mature trees, and a brick mailbox marked 8616.
Vacant living and dining area with wood-look floors, high ceiling, and kitchen pass-through.
Vacant foyer with wood-look floors, a dark front door, shuttered window, and white staircase.
Vacant open-plan living area with wood-look floors, a high ceiling, and a white-railed staircase.
Kitchen with white cabinetry, gray tile backsplash, wood-look flooring, and a pass-through counter.
Kitchen with white cabinets, dark tile backsplash, and wood-look flooring.
Modern kitchen with white cabinets, dark glossy tile backsplash, and a stone island with sink.
Unfurnished dining area with plantation shutters, a chandelier, and gray plank flooring.
Vacant living area with wood-look floors, a carpeted staircase, and a brick fireplace.
Empty living room with a red brick fireplace and sliding glass doors with vertical blinds.
Bathroom with a white vanity, mosaic backsplash, toilet, and gold-framed frosted-glass shower.
Empty bedroom with a ceiling fan, built-in closet, gray wood-look flooring, and a window facing a covered patio.
Bright upstairs landing overlooking a staircase, with white railings, exposed beams, and gray flooring.
Vacant room with gray-brown plank flooring, a ceiling fan, and a wide window overlooking trees.
Vacant bedroom with gray plank flooring and a ceiling fan, with the bathroom visible through an open door.
Bathroom with double-sink vanity, mirrored wall, and tiled tub-shower enclosure.
Walk-in closet with built-in shelves and hanging rods, dark wood-look flooring, and an access door.
Empty room with wood-look flooring, a large window, and a doorway to a tiled bathroom.
Vacant bedroom with gray plank flooring, ceiling fan, and adjoining bathroom.
Bathroom with a white vanity, mosaic backsplash, and frosted sliding shower doors.
Backyard swimming pool beside a tan stucco house, with brick paving and a green privacy screen.
Two-story tan stucco home's paved rear courtyard, with a tall chimney and small yellow outbuilding.
VIEW PHOTOS
$5,250/mo

8616 Blauvelt Pl

4 Beds 3 Baths 3,074 Sq.Ft. 6,931 Sq.Ft.

Description

Located on a quiet cul de sac rests this 2 story-upgraded traditional home located in the Sherwood Forest neighborhood of Northridge. This home boasts 4 beds and 3 baths with over 3,000 sq ft of space with a beautiful pool that rests on a lot size of over 6,900 sq. ft. As you walk in you are taken away by the high ceilings and abundance of natural light. 3 of the bedrooms are very spacious along with a large master bedroom with a walk-in closet.

Share Property

Location

8616 Blauvelt Pl, Sherwood Forest, CA 91325

Status

Leased

Date Leased

November 16, 2022
Alexander Trevino

Alexander Trevino

TITLE

Owner | Broker

Property Amenities

Interior
Laundry room None
Fireplace Family Room
Appliances Gas Dryer Hookup
Flooring Laminate
Total Bedrooms: 4
Full Bathrooms: 3
Area & Lot
Lot Area 6,931 Sq.Ft.
Living area 3,074 Sq.Ft.
MLS® ID 22-216913
Year Built 1979
View Description None
Architecture Styles Traditional
Type Residential
Status Leased
Exterior
Stories 2
Pool In Ground
Air conditioning Air Conditioning
Heat type Central
Parking Garage Is Detached
Finance
Lease Price $5,250/mo

Work With Us

We pride ourselves in providing personalized solutions that bring our clients closer to their dream properties and enhance their long-term wealth. Contact us today to find out how we can be of assistance to you!