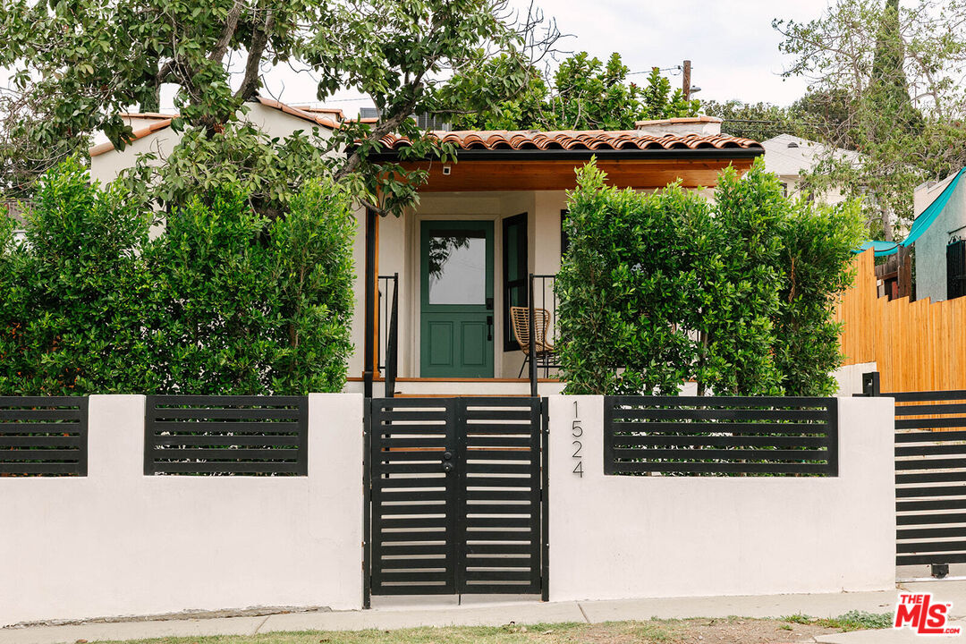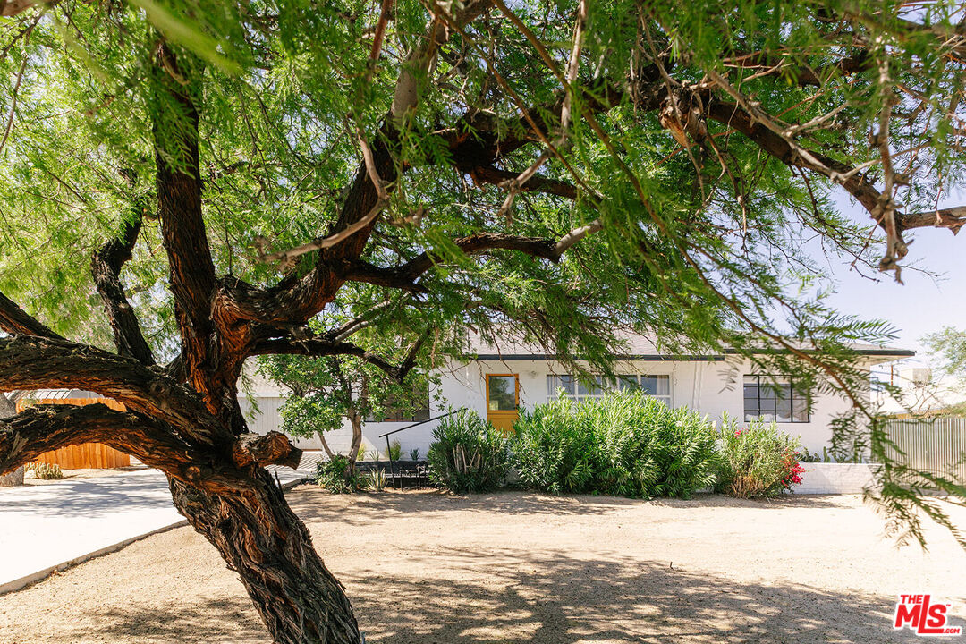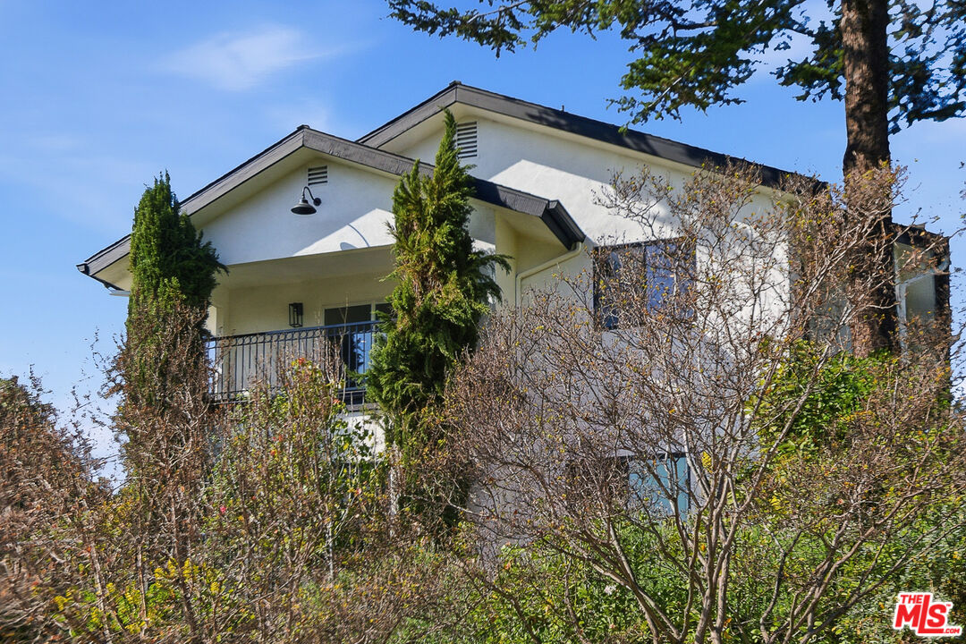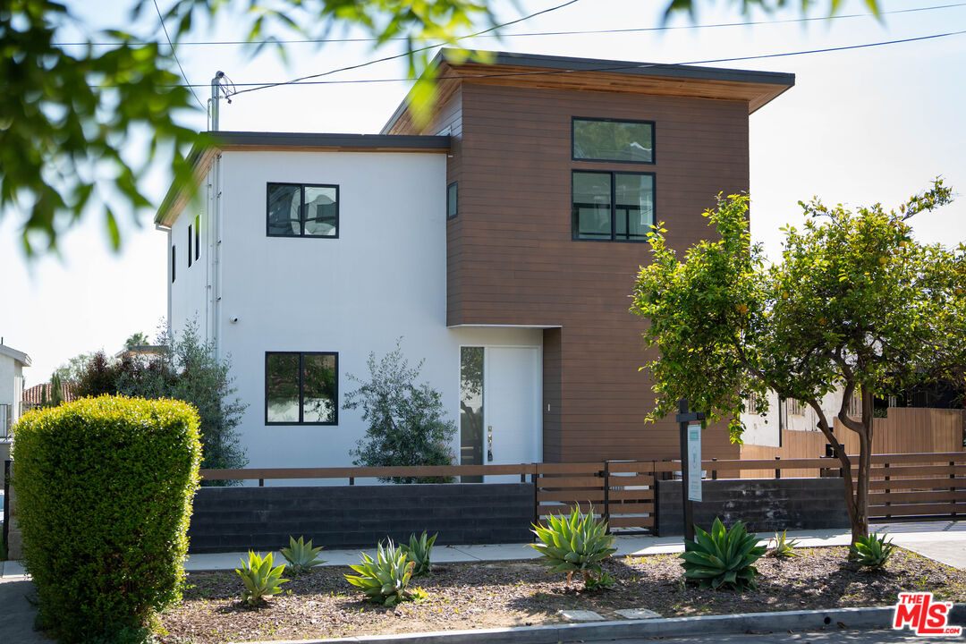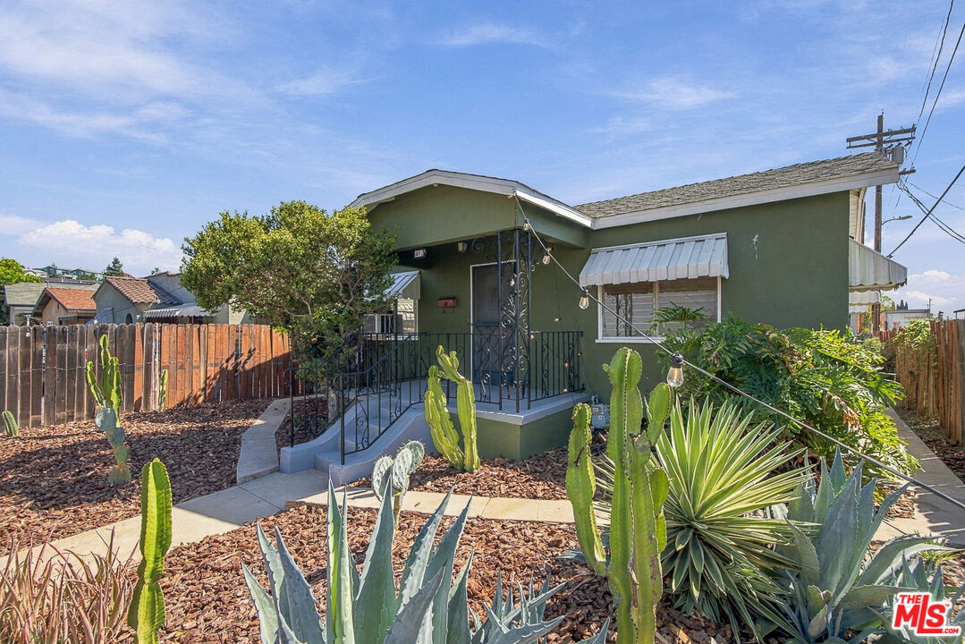
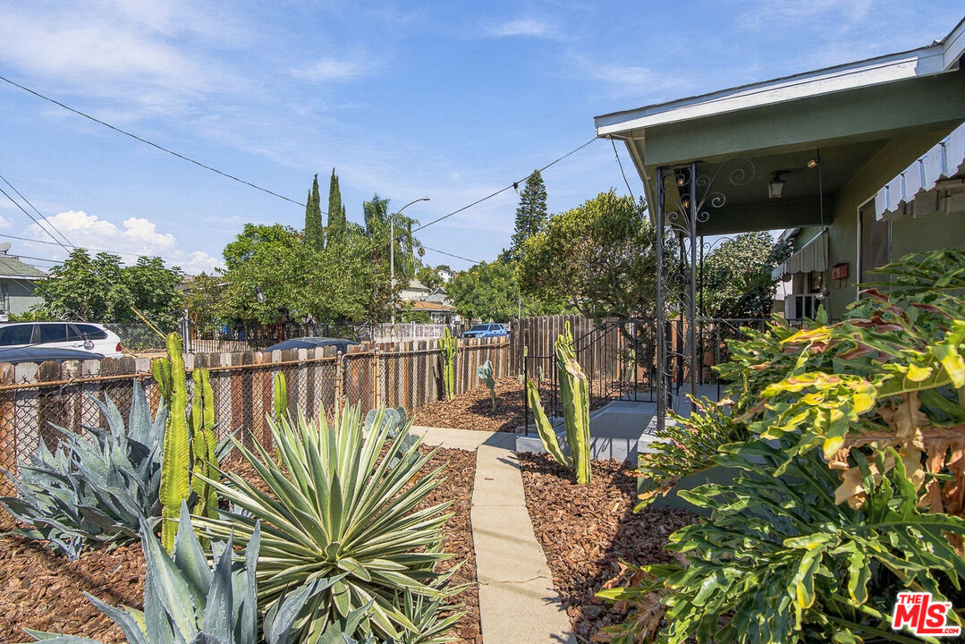
Green stucco house with a covered porch and a cactus-filled front yard.
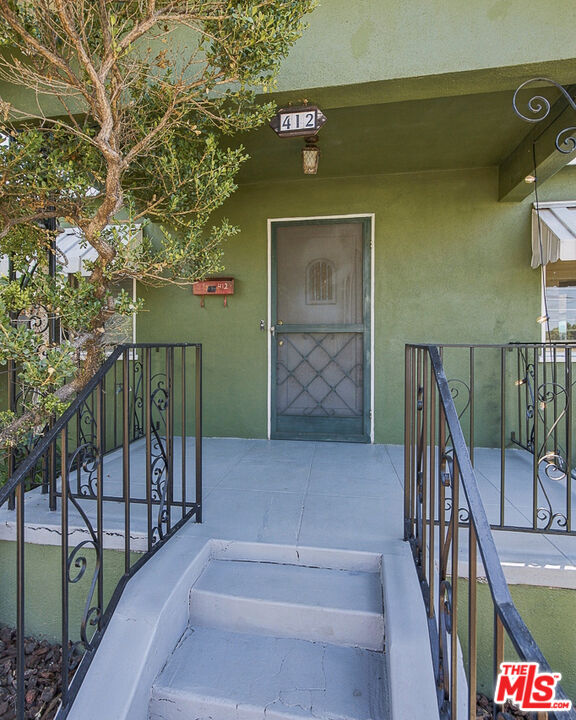
Green stucco home entrance with a metal security door, tiled steps, and decorative black railings.
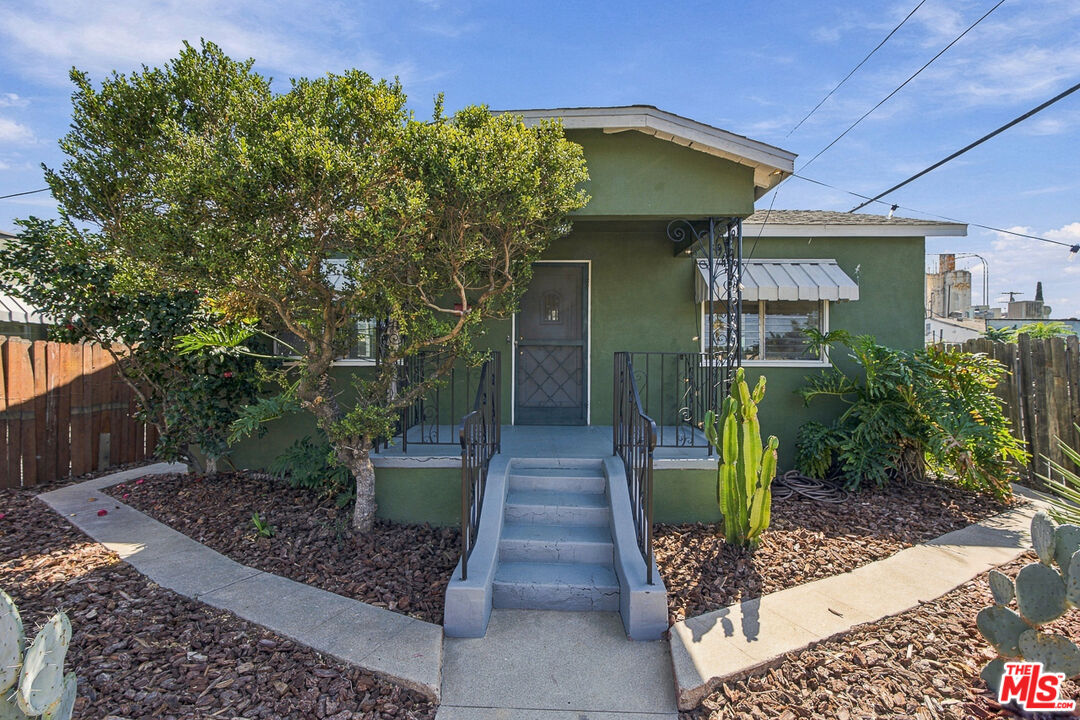
Green house with a raised central entry, concrete steps, mature trees, and a cactus in the front yard.
Side yard with a path to a covered porch, surrounded by agave, cactus, and mulched beds.
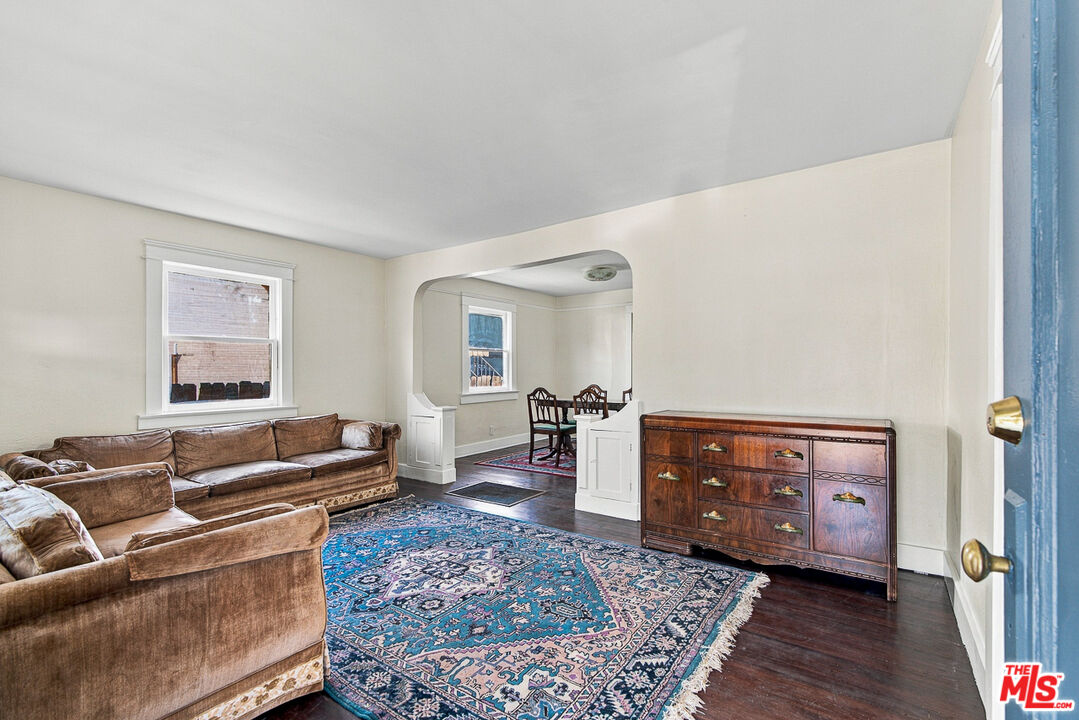
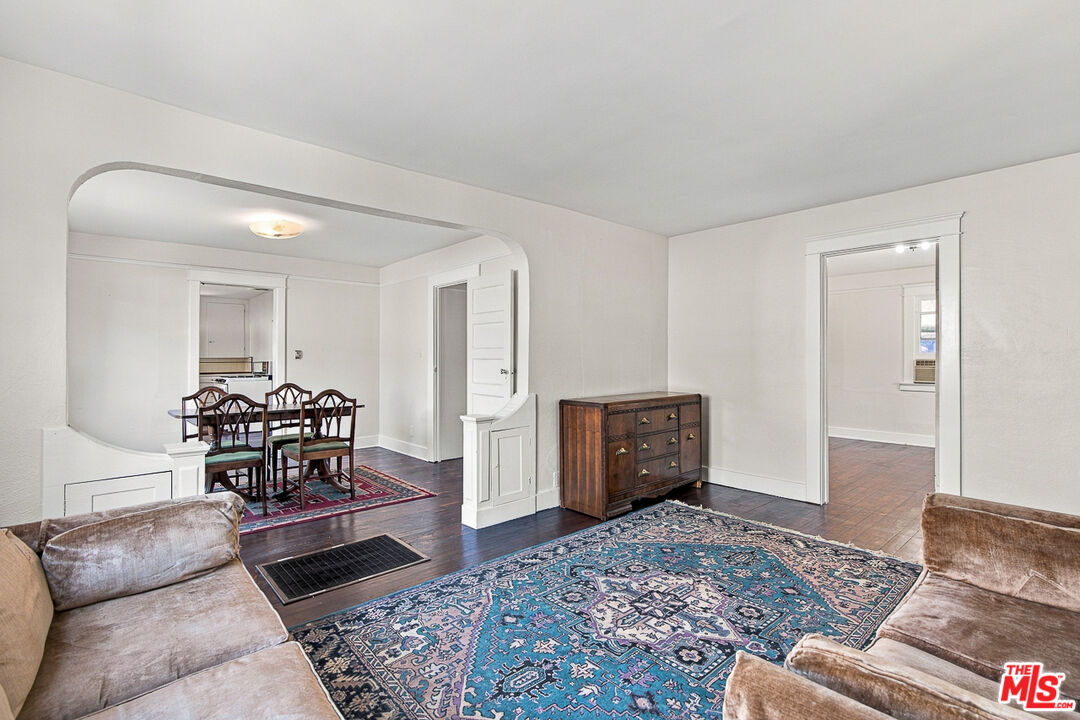
Furnished living room with brown sofas, a blue patterned rug, and an arched opening to the dining area.
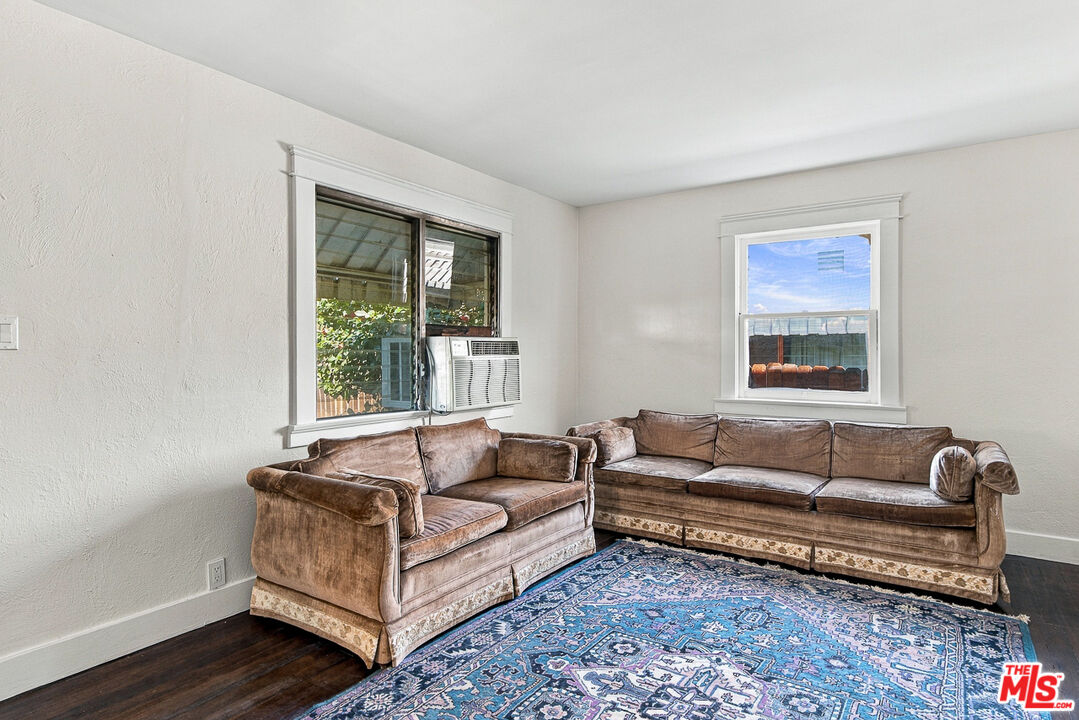
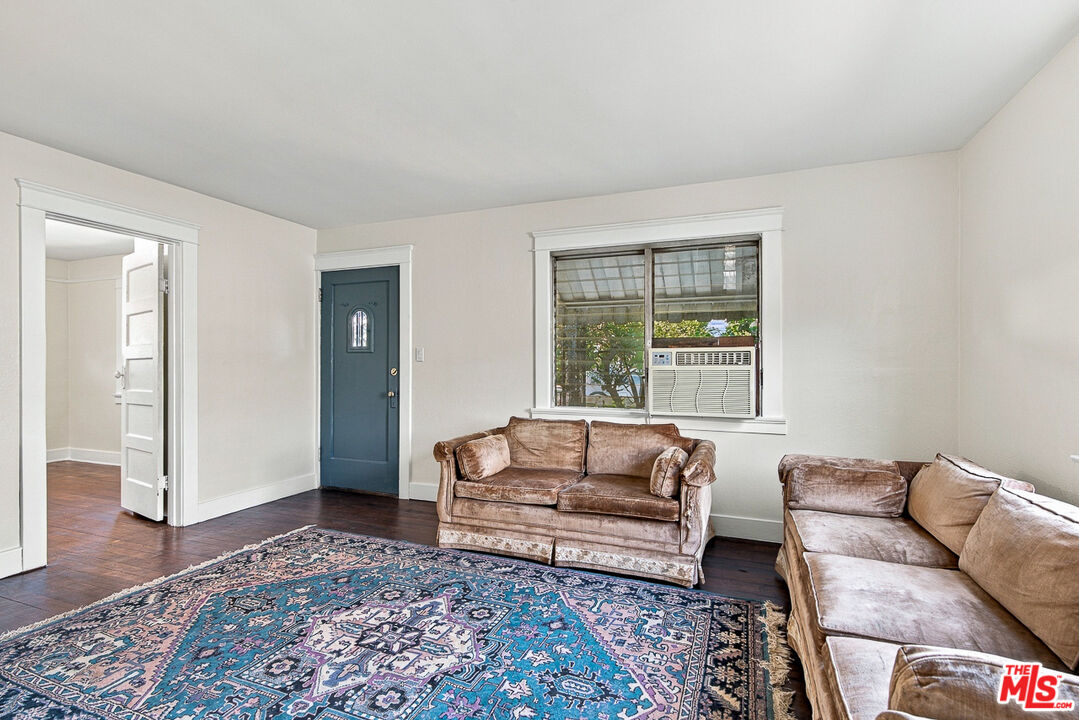
Living room with brown sofas, a blue patterned rug, and a window air conditioner.
Living room with brown sofas, a patterned rug, and a window air conditioner.
Living room with a large blue patterned rug, dark wood floors, and an arched opening to the dining area.
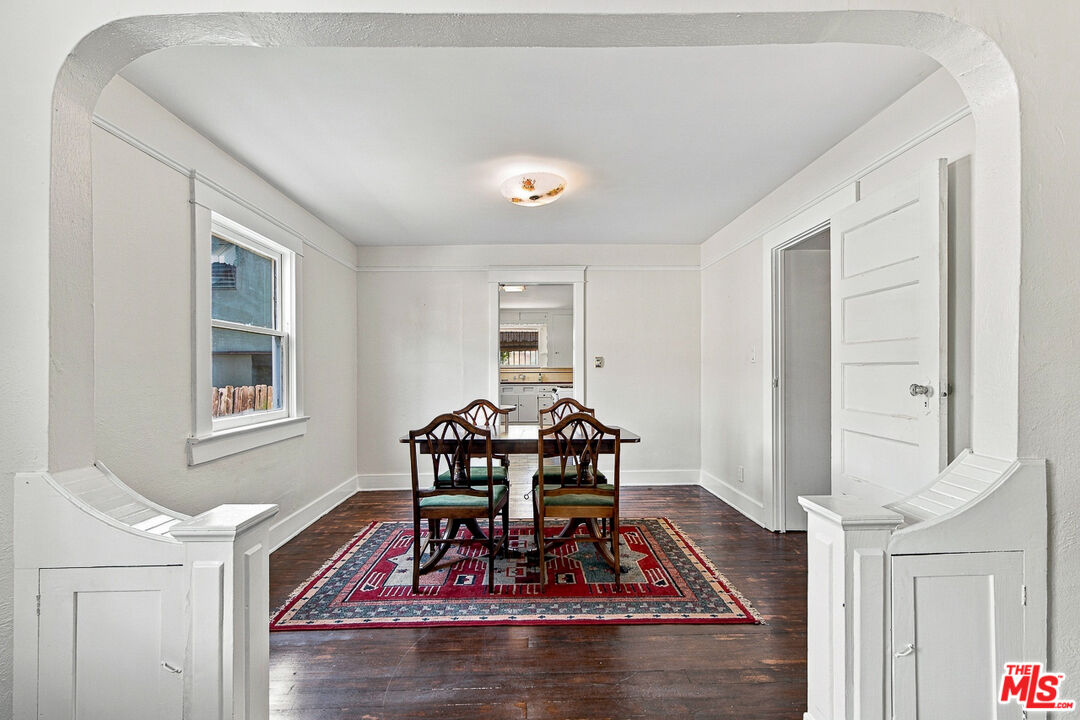
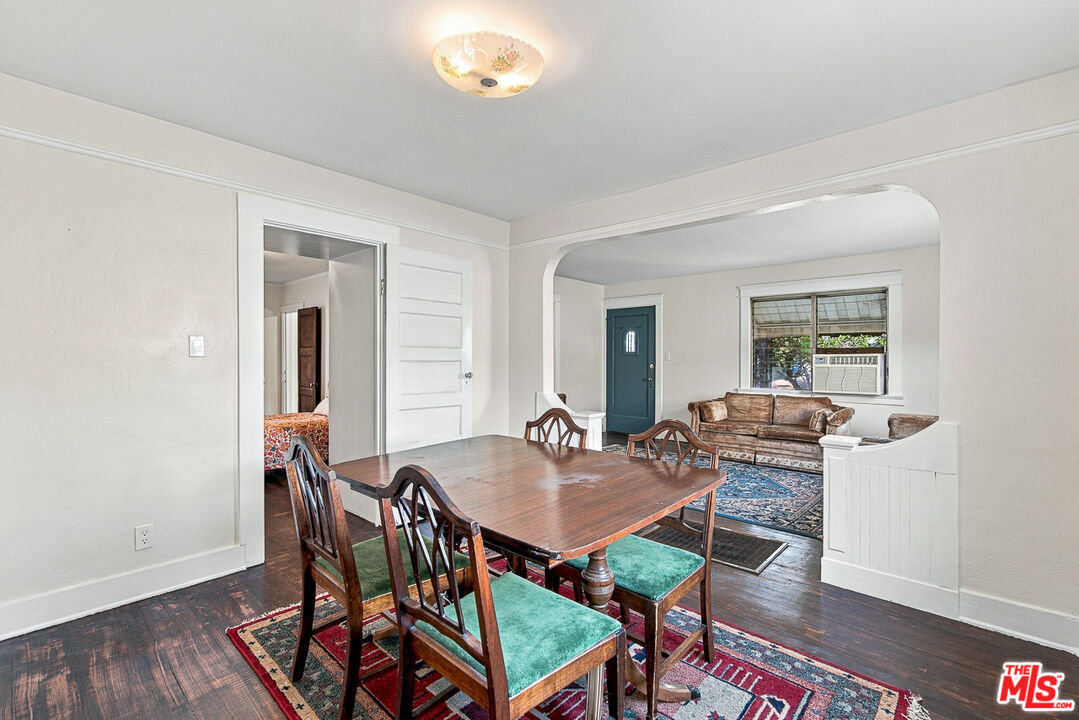
Dining room with a dark wood table, red patterned rug, and view through to the kitchen.
Dining room with a wooden table and green-cushioned chairs, opening into a living room through a wide arch.
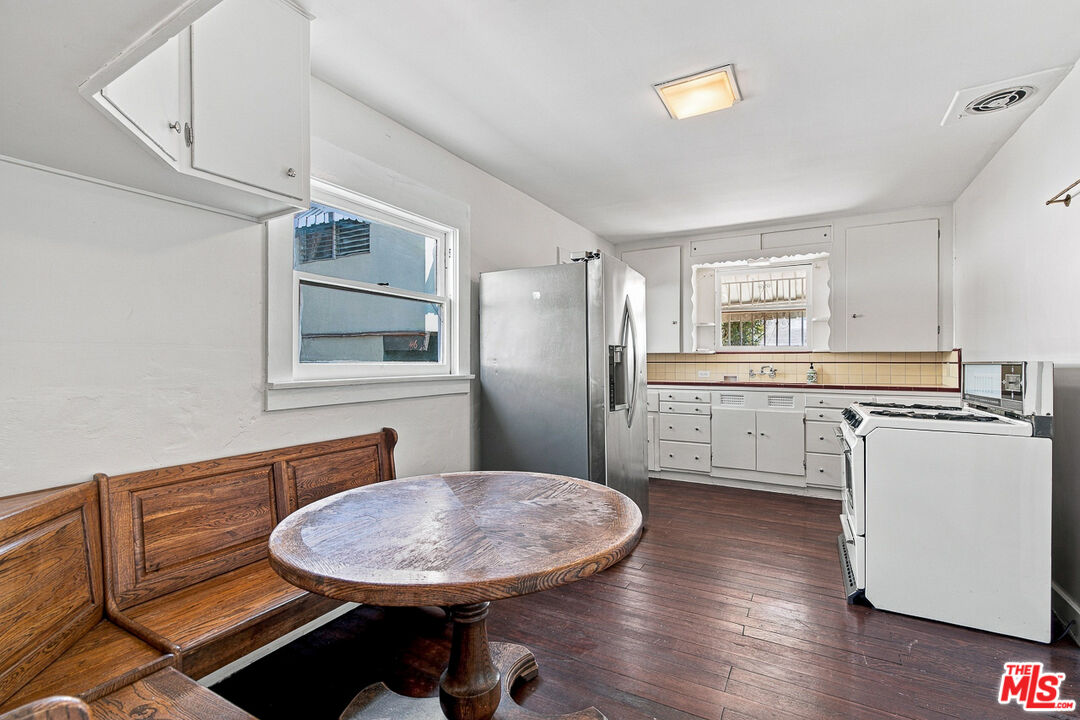
Kitchen dining area with a built-in wooden bench, round table, and stainless steel refrigerator.
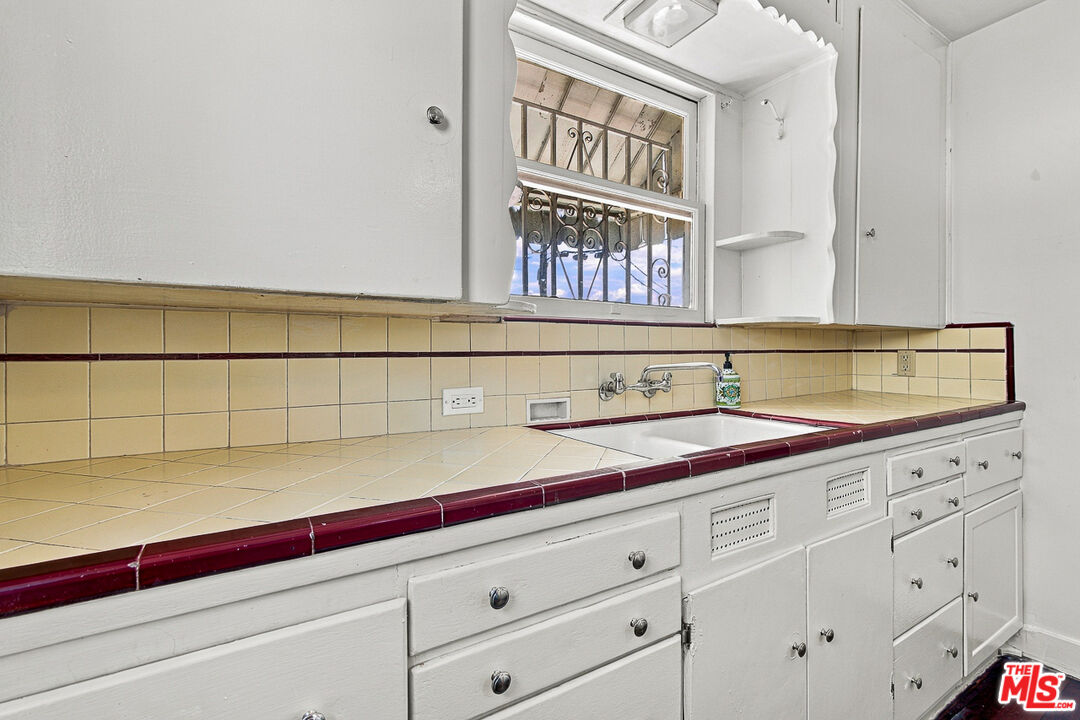
Kitchen with tiled counters, white cabinets, and a sink beneath a barred window.
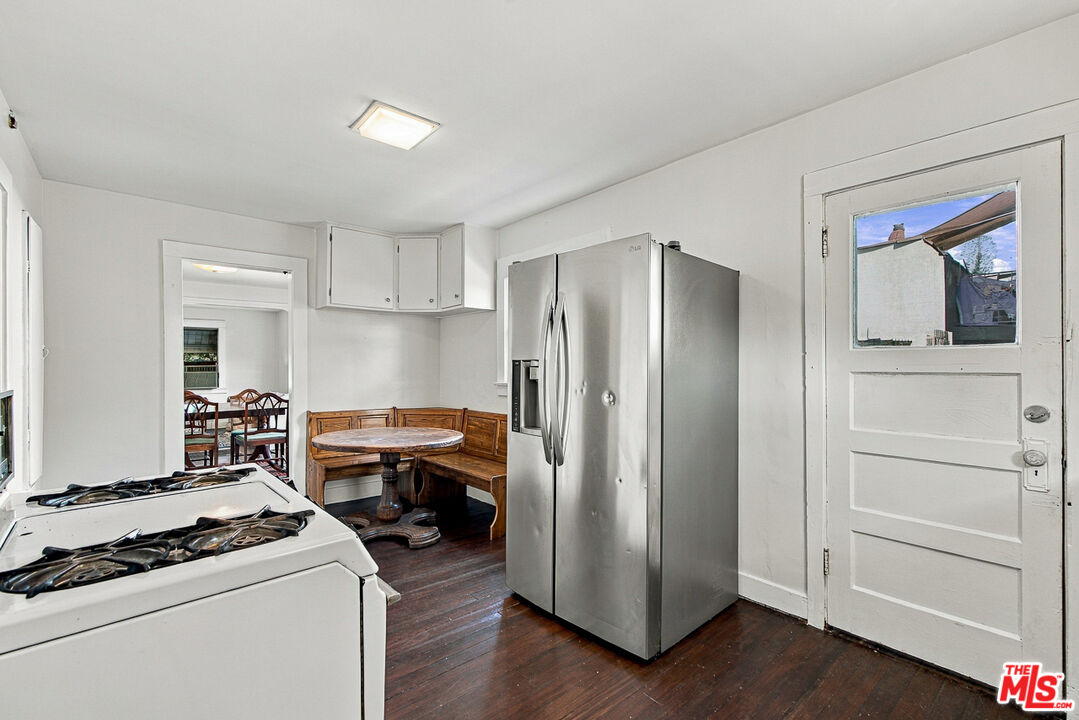
Kitchen with stainless steel refrigerator, gas range, and a built-in wooden dining nook.
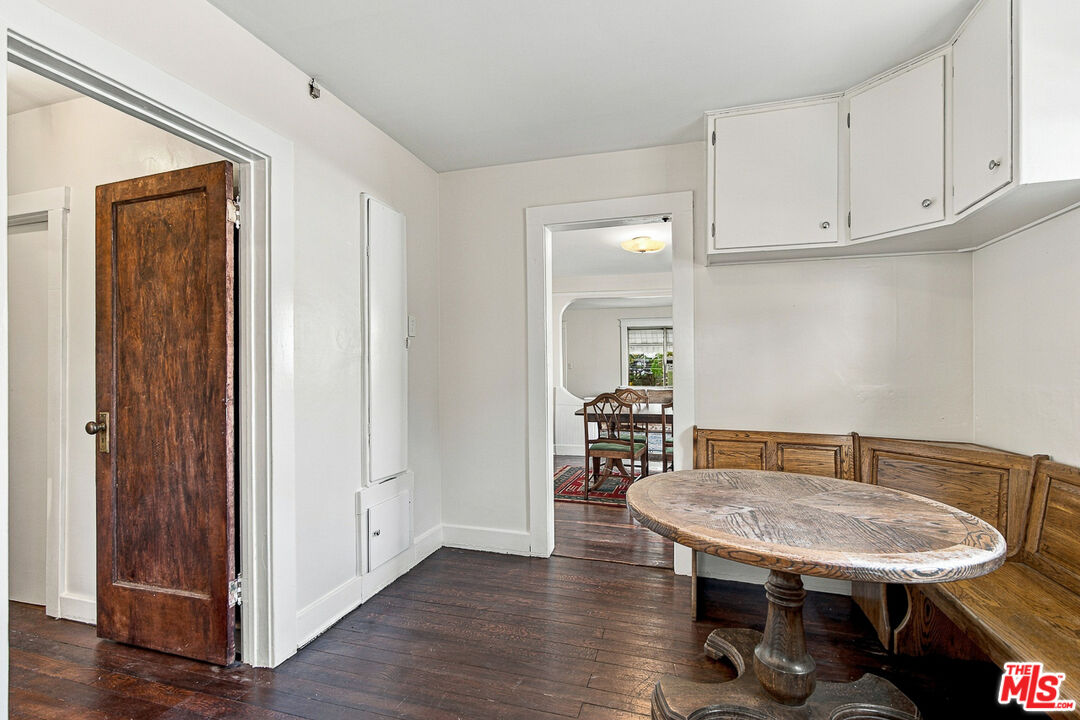
Dining nook with a round wooden table, built-in bench seating, and dark wood floors.
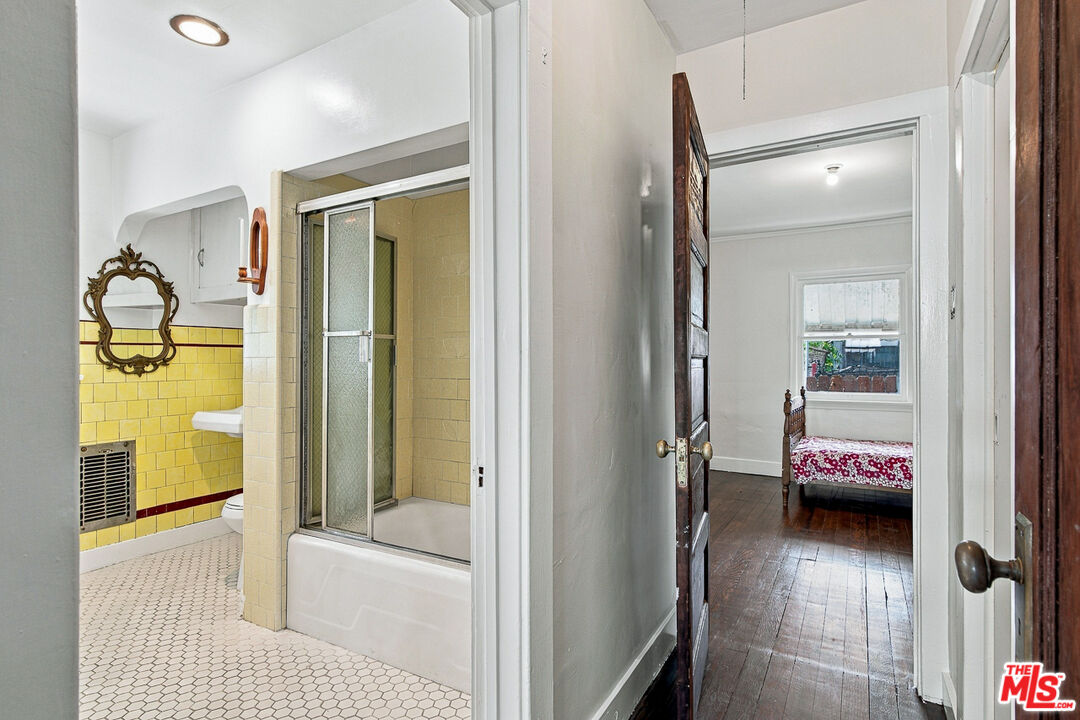
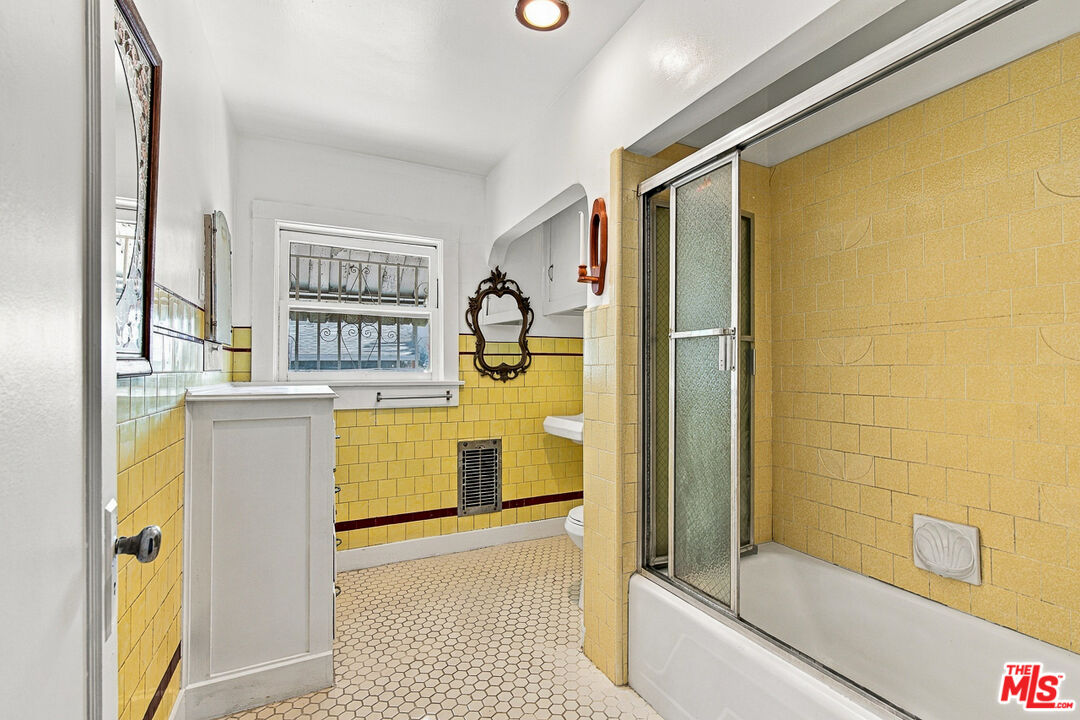
Yellow-tiled bathroom with a patterned floor opens onto a hallway and bedroom.
Bathroom with yellow tile, a bathtub with sliding glass shower doors, and a barred window.
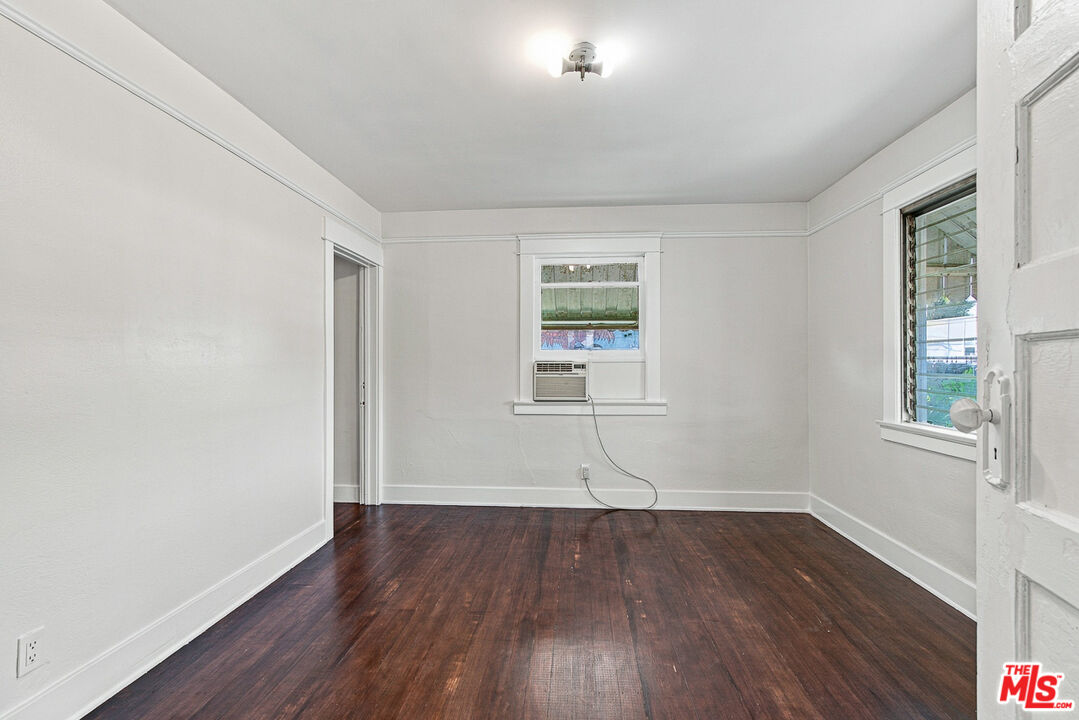
Empty room with dark hardwood floors, white walls, and a window air conditioner.
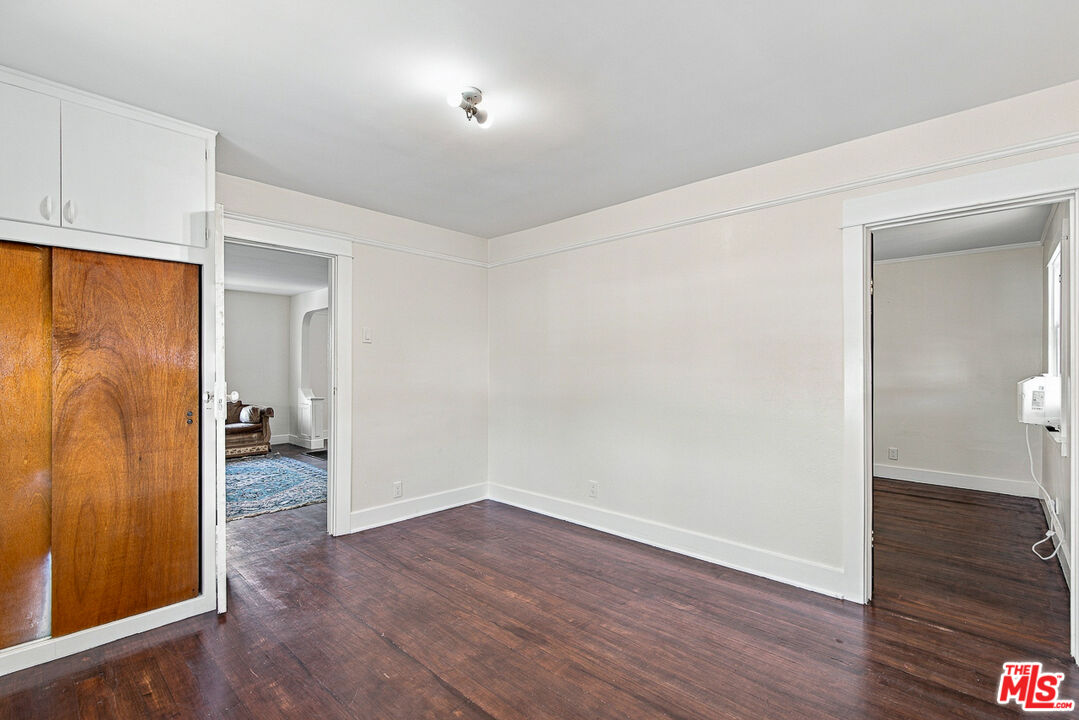
Vacant room with dark hardwood floors and built-in wooden closet doors.
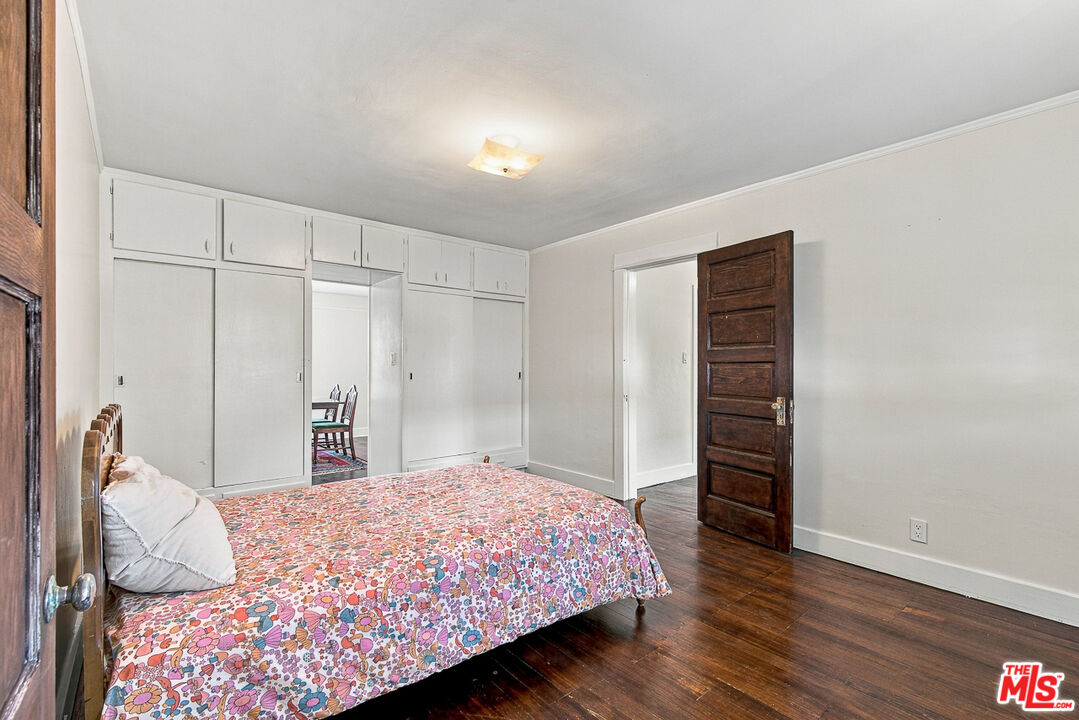
Bedroom with a floral bedspread, built-in closets, dark hardwood floors, and an open wood door.
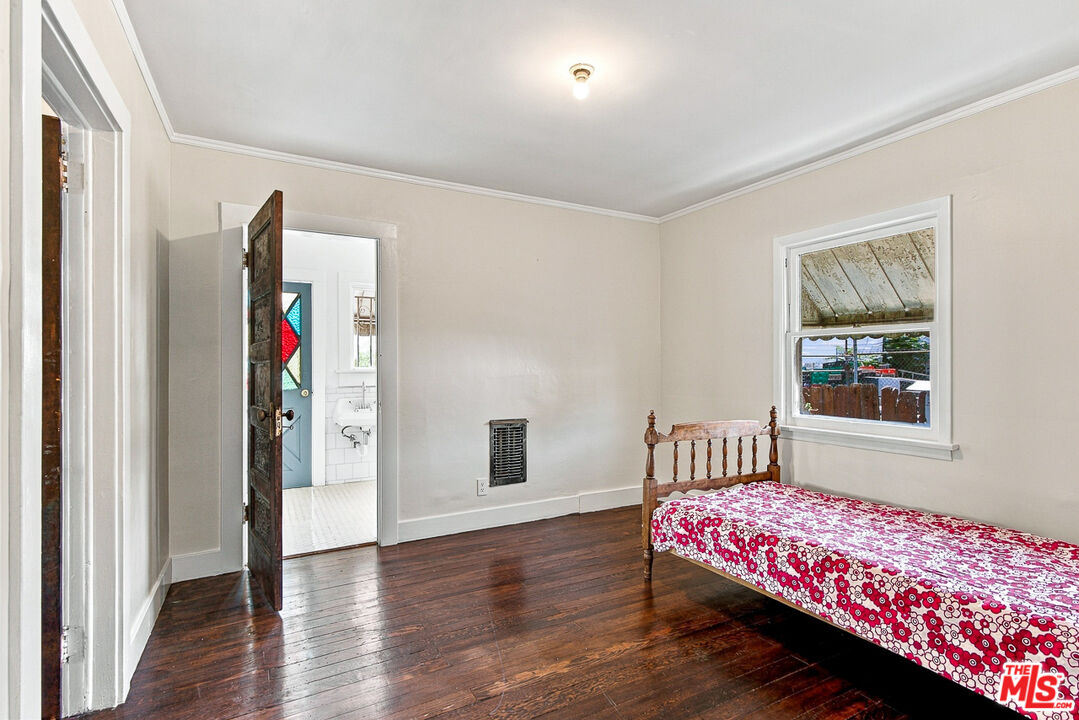
Bedroom with dark hardwood floors, a floral-covered bed, and an open doorway to a tiled bathroom.
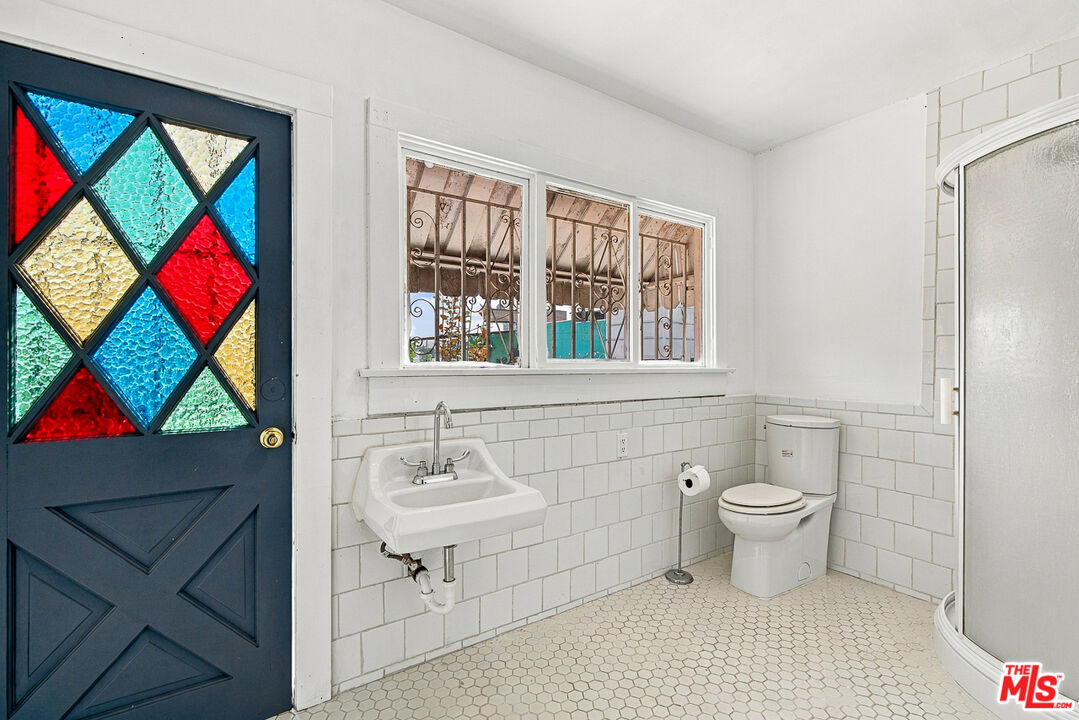
Bathroom with a colorful stained-glass door, white tile, pedestal sink, and curved shower.
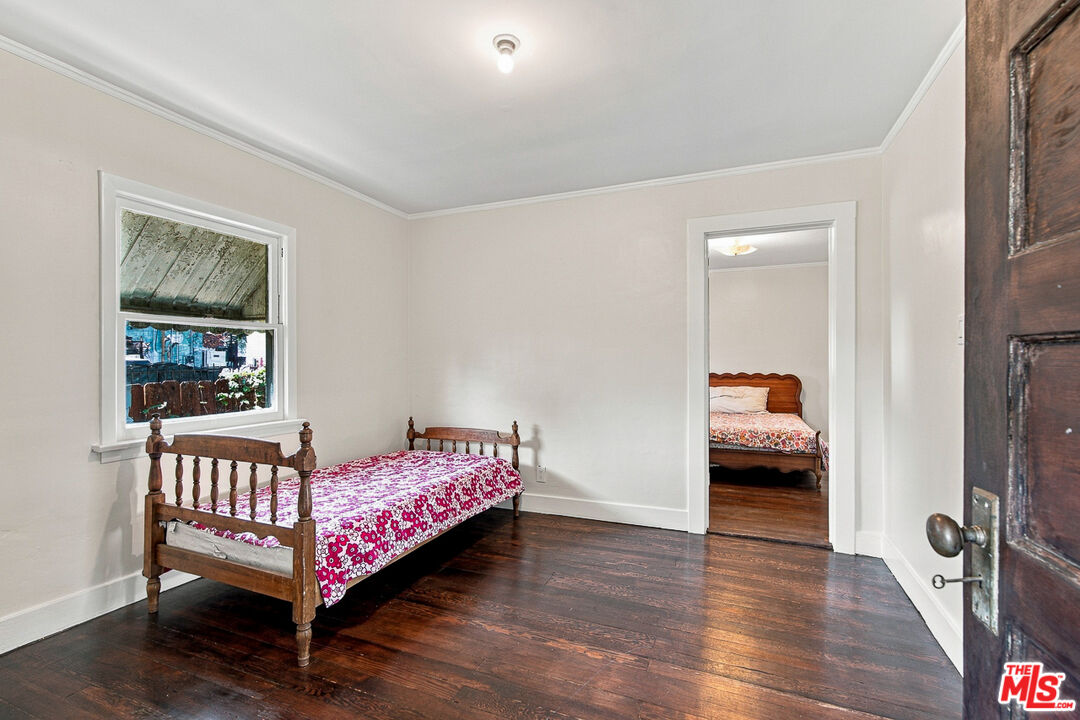
Bedroom with a wooden twin bed, floral bedding, dark wood floors, and a doorway to another bedroom.
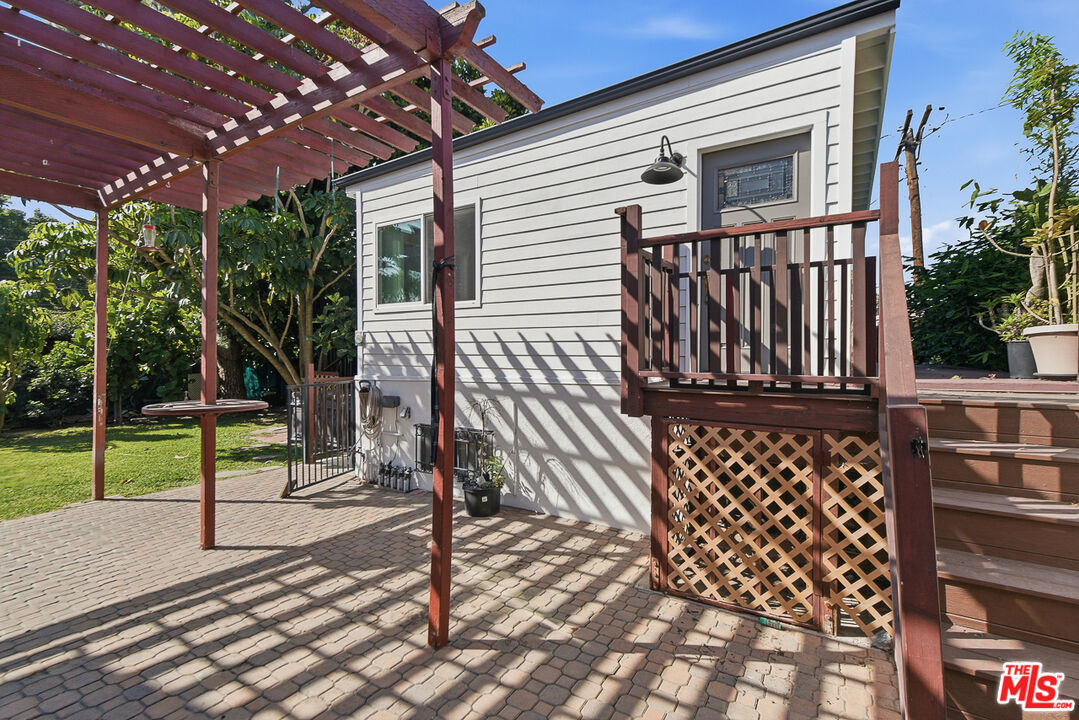
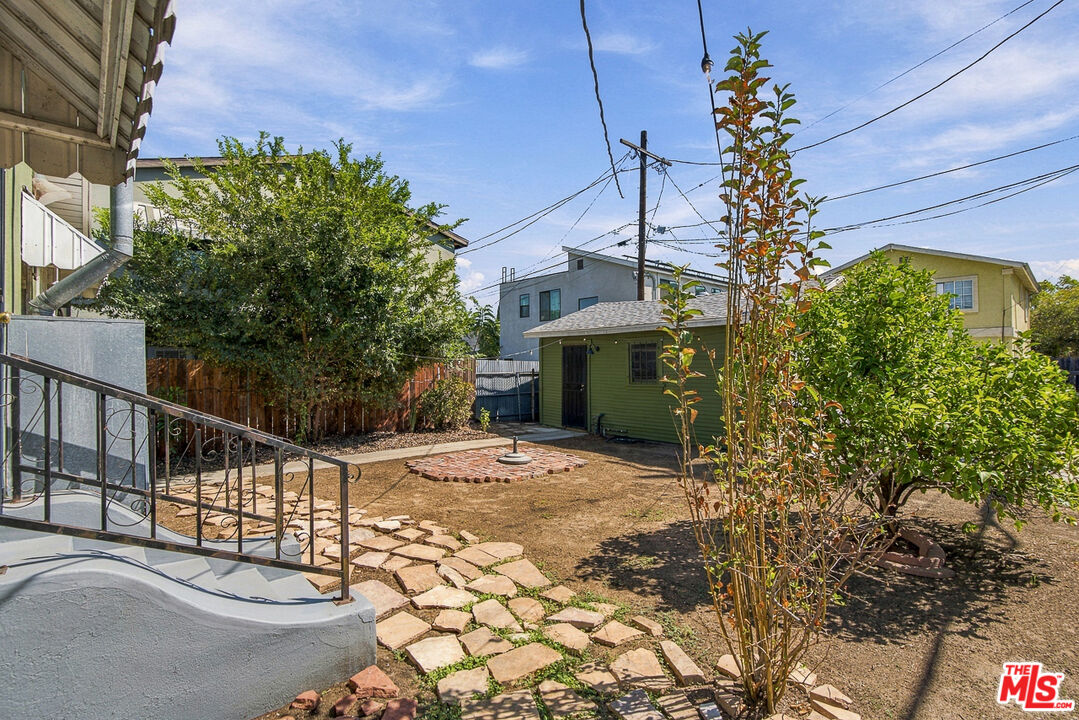
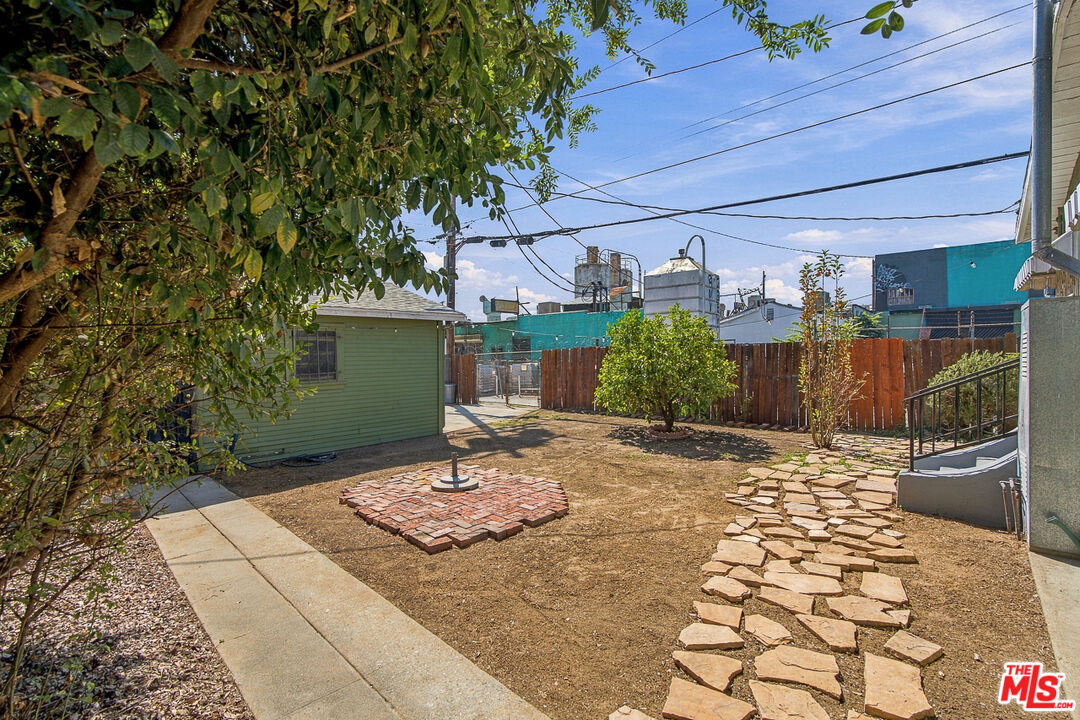
Backyard with a stepping-stone path, dry lawn, and small green outbuilding.
Backyard with a stone path, brick feature, green shed, and wooden fence.
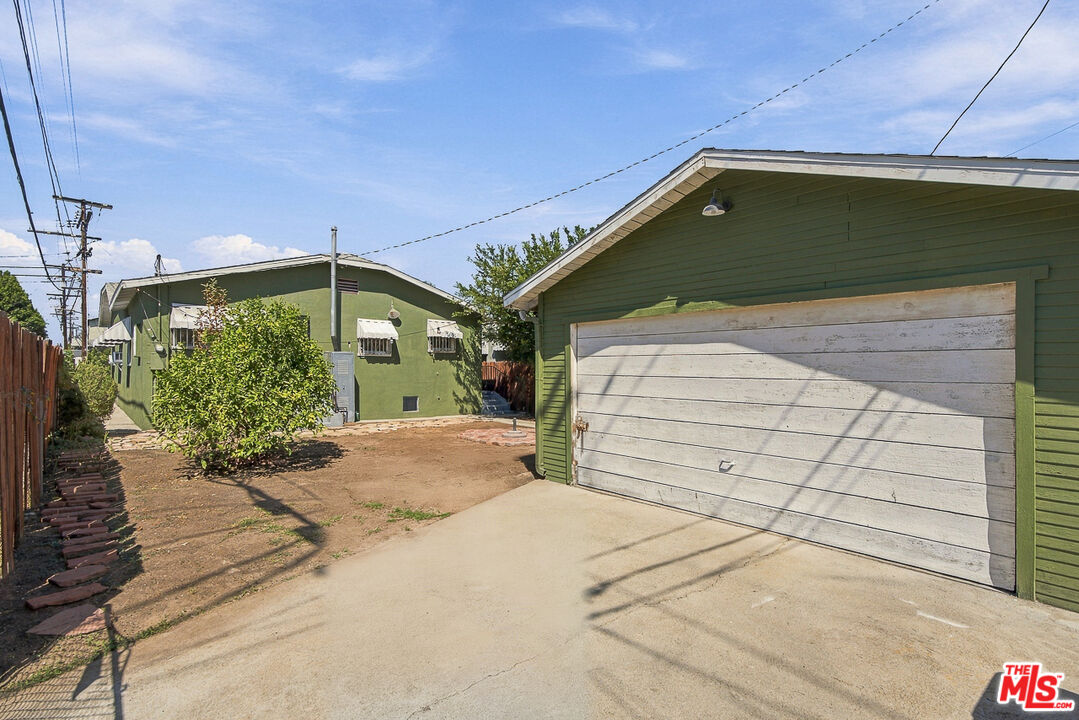
Green property buildings with a large white garage door and concrete driveway.
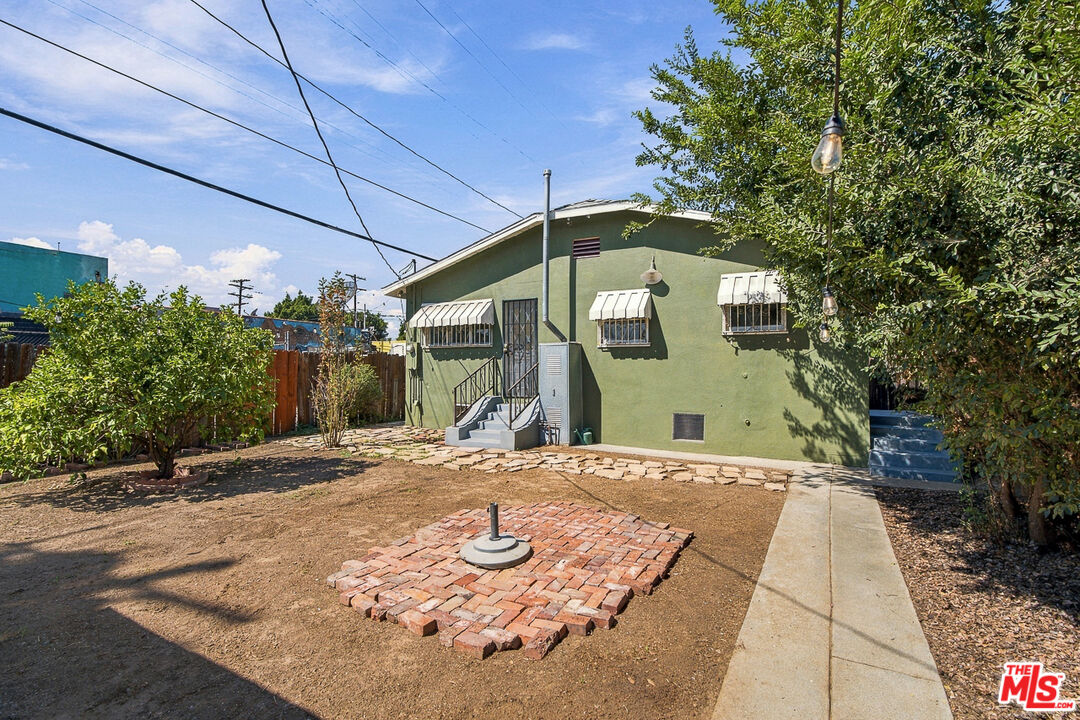
Green house viewed from a bare backyard, with white window awnings and a brick-paved square.
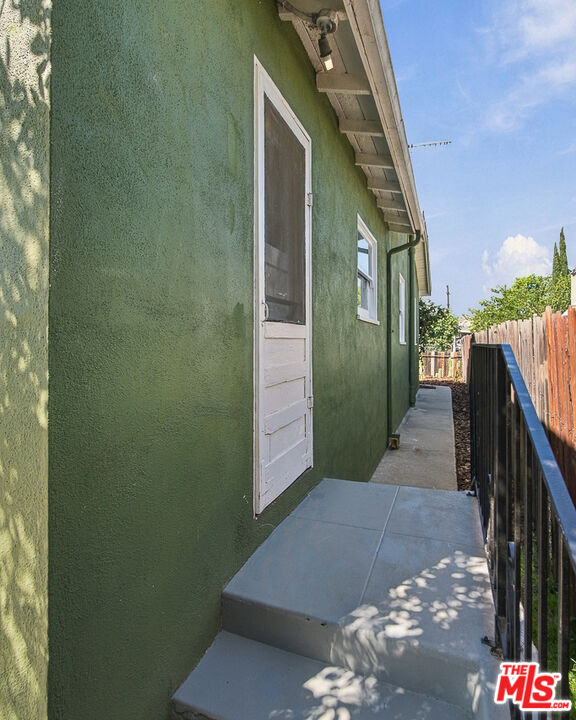
Green stucco home’s side entrance with white screen door, concrete steps, and black metal railing.
VIEW PHOTOS
$660,000

412 N Bernal Ave

3 Beds 2 Baths 1,260 Sq.Ft. 4,641 Sq.Ft.

Description

Welcome to 412 N Bernal Avenue, a charming 1930 bungalow in Boyle Heights. This well-cared-for home offers 1,260 square feet, three spacious bedrooms, two bathrooms, and natural light throughout. Set on a corner lot, the property includes a gated yard, a generous backyard, and gated parking for two or more vehicles. The detached garage offers room for parking or a workshop, with possible ADU potential subject to city approval. Full of character and ready for your personal touch, this is a place to make your own. There is not better opportunity in East LA or City Terrace then 412 N Bernal.

Share Property

Location

412 N Bernal Ave, Los Angeles, CA 90063

Status

Sold

Date Sold

November 10, 2026
Alexander Trevino

Alexander Trevino

TITLE

Owner | Broker

Property Amenities

Interior
Laundry room Other
Fireplace None
Appliances None
Flooring Hardwood
Total Bedrooms: 3
Three-Quarter Bathrooms: 1
Full Bathrooms: 1
Area & Lot
Lot Area 4,641 Sq.Ft.
Living area 1,260 Sq.Ft.
MLS® ID 26993127
Year Built 1930
View Description None
Architecture Styles Bungalow
Type Residential
Status Sold
Date Sold November 10, 2026
Exterior
Pool None
Air conditioning Window Unit(s)
Heat type Wall
Parking Driveway
Finance
Sales Price $660,000

Work With Us

We pride ourselves in providing personalized solutions that bring our clients closer to their dream properties and enhance their long-term wealth. Contact us today to find out how we can be of assistance to you!