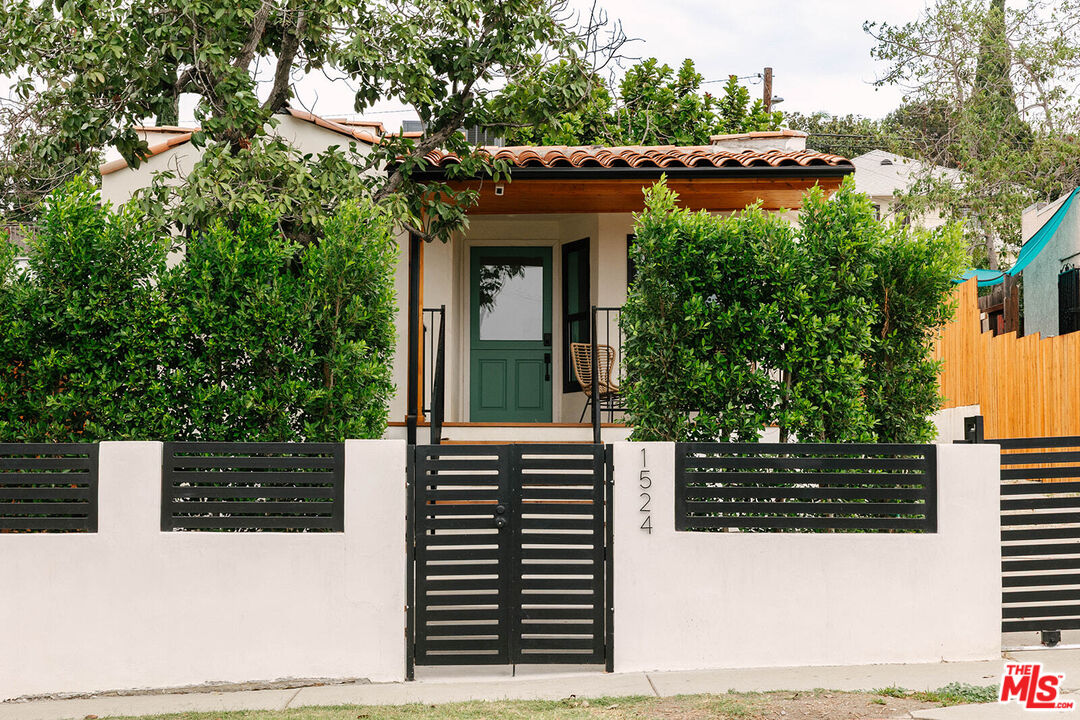
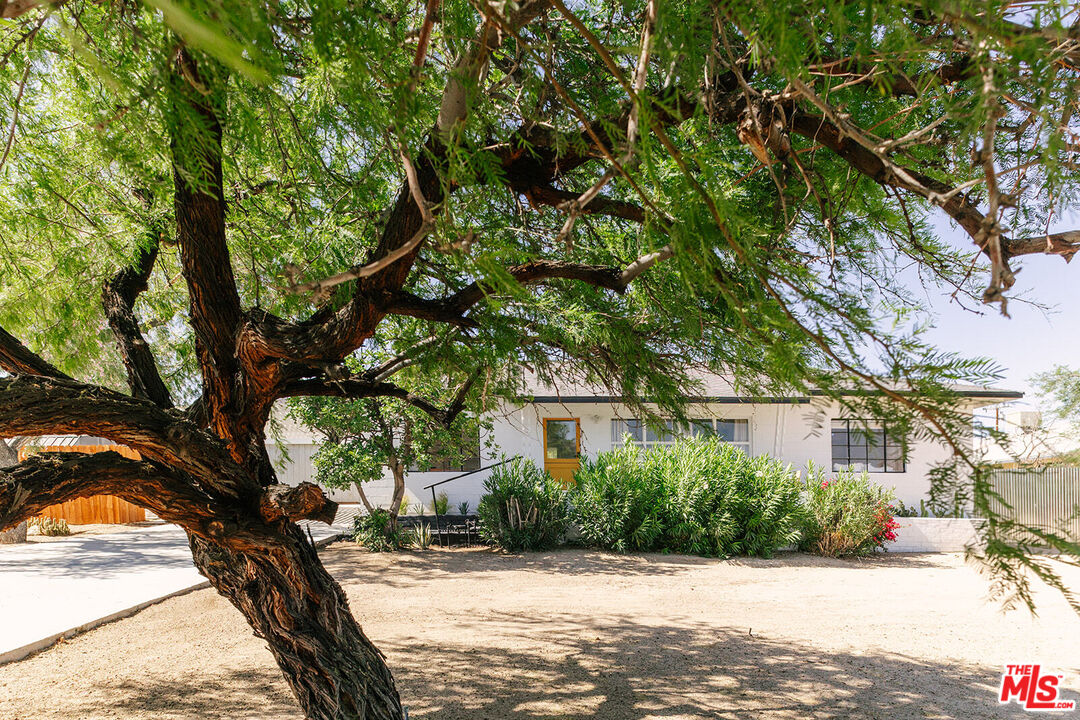
Single-story home with a garage and green door behind a landscaped yard with artificial turf and stepping stones.
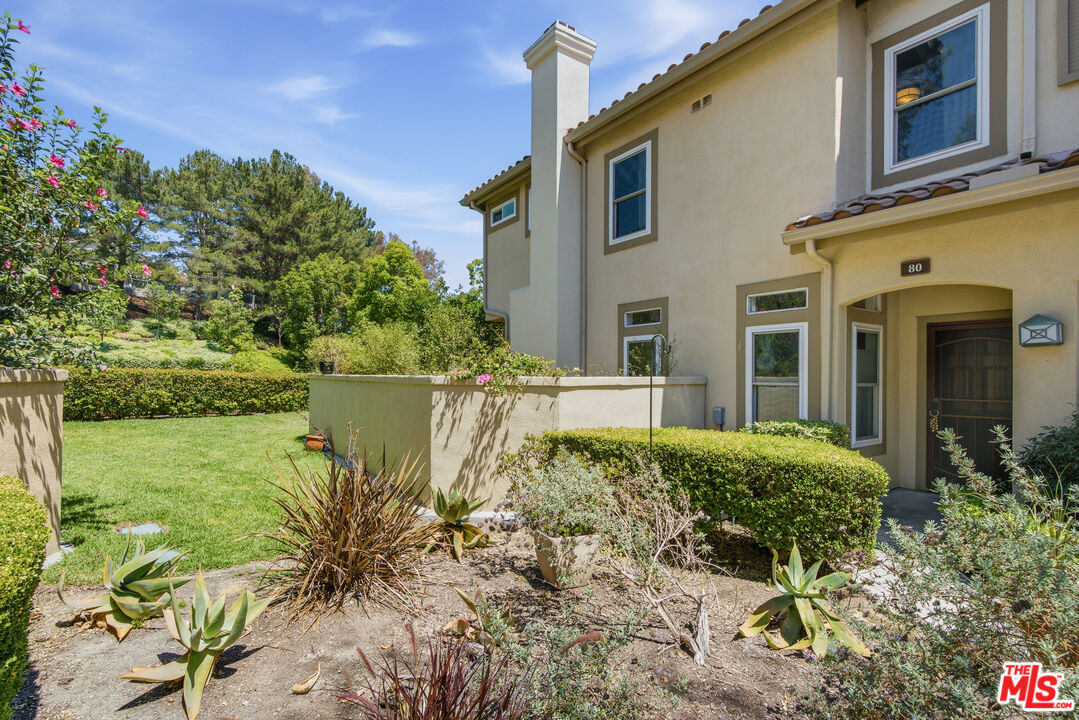
Single-story home behind a gray horizontal-slat fence, with a small lawn and patio.
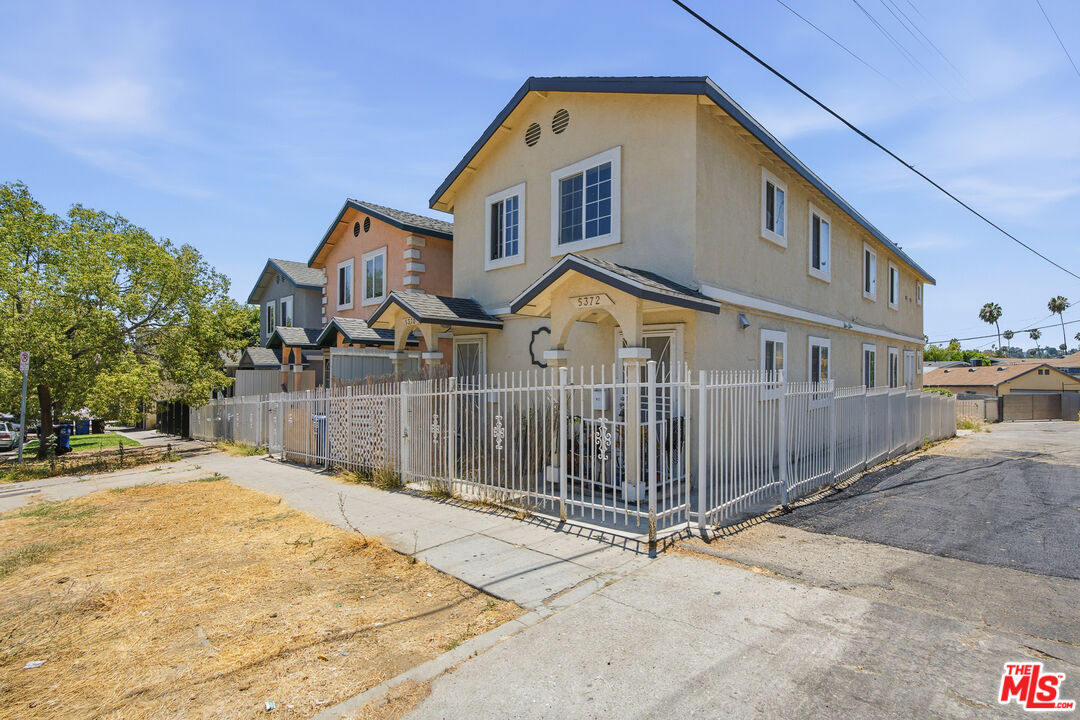
Single-story home with garage and landscaped backyard featuring artificial turf and stepping stones.
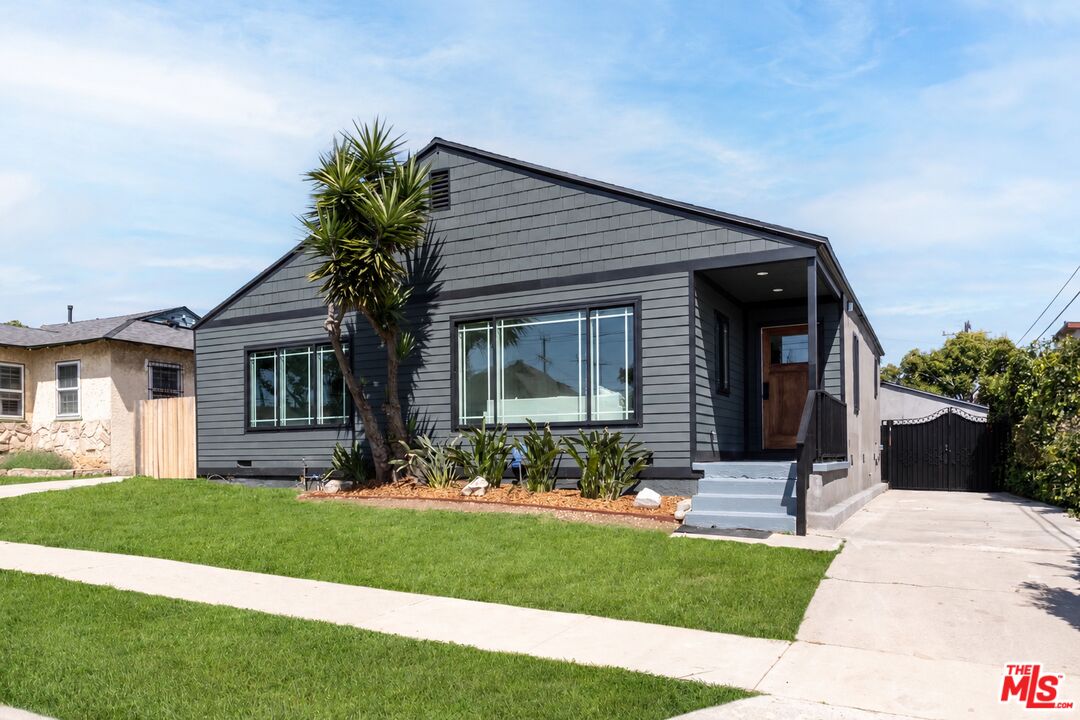
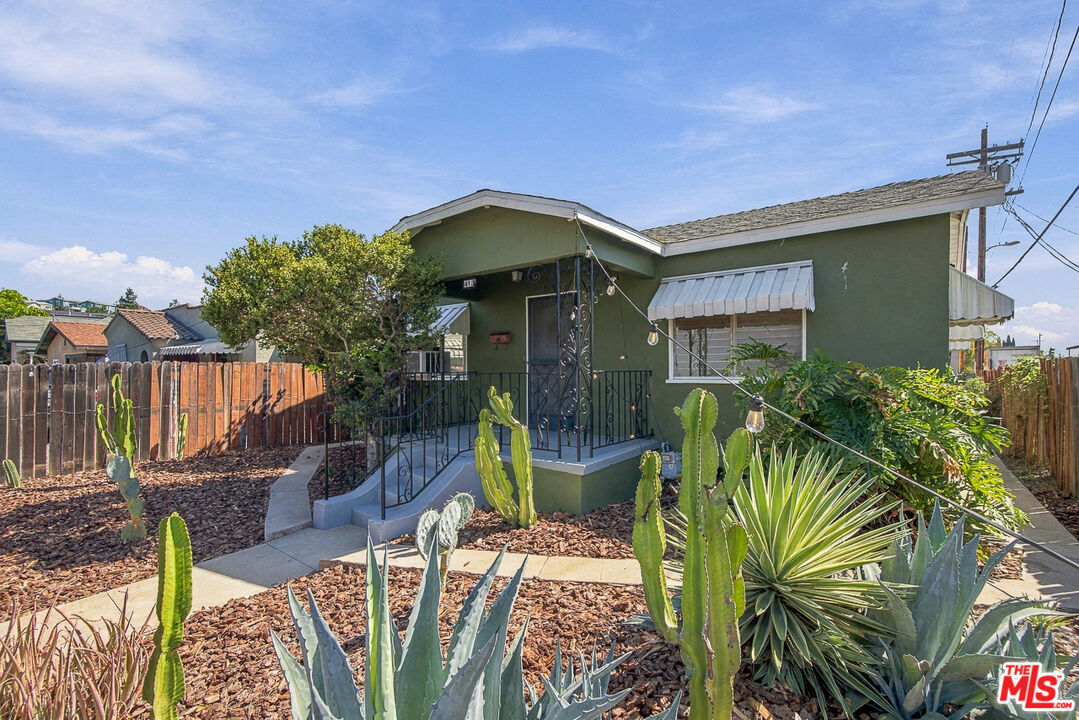
Single-story stucco home with a patio, wicker chairs, broad windows, and a yucca in the mulched yard.
Open-plan living and dining room with a white paneled ceiling and dark wood floors.
Furnished living room with a white sofa, black leather chairs, and large windows overlooking a fenced yard.
Staged living room with a white sofa, dark wood floors, and an open kitchen.
Staged living room with a white sofa, black leather chairs, and large windows overlooking the fenced yard.
Furnished dining room with French doors, dark wood floors, and a table on a patterned rug.
Dining room with a white table, sculptural chairs, patterned rug, and dark wood floors.
Dining area with a white table, patterned rug, dark wood floors, and French doors to a patio.
White kitchen with a foreground gas range, paneled cabinets, dark wood floors, and windows facing a fenced yard.
Kitchen with white cabinetry, a double-basin sink, dark wood floors, and windows overlooking a fenced yard.
Kitchen with a white gas range, opening onto furnished living and dining areas.
Bedroom with a black four-poster bed, teal throw, and lounge chair beside a window.
Bedroom with blue-and-gray bedding, white built-in closets, and exposed ceiling beams.
Furnished home office with a glass desk, wooden dresser, concentric-circle painting, and orange Penguin Books poster.
Bathroom with a tiled tub and shower, white vanity, and toilet beneath built-in cabinets.
Backyard patio with a wooden dining table, lounge seating, and string lights at dusk.
Backyard patio with outdoor seating and glowing string lights beneath a pink dusk sky.
Backyard patio with lounge seating, dining table, wooden privacy fence, and glowing string lights at dusk.
Backyard patio with a wooden dining table, string lights, and a lounge seating area.
Backyard patio with wooden lounge seating, a fire pit, dining table, and string lights.
Backyard with a large palm tree, a small outbuilding, and a metal shed beneath a pink dusk sky.
Backyard with a small storage shed, dry lawn, mature trees, and wooden fencing in low sunlight.
Home’s rear exterior and fenced yard, with patio seating, stepping stones, and mountains in the distance.
House side entrance with a covered awning and narrow walkway beside a fenced yard.
Rear patio of a single-story stucco house with outdoor seating and a large yucca at dusk.
VIEW PHOTOS
$680,000

10831 Odell Ave

2 Beds 1 Bath 844 Sq.Ft. 3,978 Sq.Ft.

Description

Just in time for the holidays, here's a fantastic opportunity to own a well-maintained 1948 midcentury modern home in the charming foothill community of Sunland. This property boasts 2 bedrooms, 1 bathroom, and 844 square feet of comfortable living space. As you arrive and approach the home, you'll be immediately captivated by the generously sized and beautifully landscaped front yard. Upon entering the house, you'll be greeted by the exquisite wood ceilings that enhance the home's character and the ample natural light that fills the space. The living room is a true highlight, seamlessly transitioning into a welcoming dining area with French doors that effortlessly connect the indoors with the outdoors. The bathroom was thoughtfully updated a few years ago and is still in excellent condition, providing modern convenience within this classic setting. Both bedrooms are thoughtfully designed and perfectly sized for comfort. Additionally, an attached 1-car garage that has been converted into an extra living space, can be an additional bedroom, or a home office to suit your needs. The outdoor space is a true gem, ideal for hosting gatherings under the enchanting evening lights as the sun sets. There's also room for potential expansion of the home in the spacious backyard, allowing for customization and future enhancements. For nature enthusiasts, this midcentury gem is conveniently located near some fantastic trails, perfect for outdoor adventures. You'll also find yourself in close proximity to local favorites such as The Backdoor Bakery Cafe, Joselito's, Montrose Village Square, and a host of other amenities. With close proximity to Pasadena, Glendale, Highland Park, Eagle Rock, Noho, Burbank and so much more. With its abundant charm and well-preserved original character, it's truly a rarity to find a property of this caliber at such an attractive price point. Don't miss out on this incredible opportunity. Contact us today to learn more and schedule a viewing of this remarkable midcentury modern home that's ready to be your next haven.

Share Property

Location

10831 Odell Ave, Sunland, CA 91040

Status

Sold

Date Sold

November 9, 2023
Alexander Trevino

Alexander Trevino

TITLE

Owner | Broker

Property Amenities

Interior
Laundry room Outside
Fireplace None
Appliances Ceiling Fan, Range/Oven
Flooring Carpet, Laminate
Total Bedrooms: 2
Full Bathrooms: 1
Area & Lot
Lot Area 3,978 Sq.Ft.
Living area 844 Sq.Ft.
MLS® ID 23-314651
Year Built 1948
View Description None
Architecture Styles Mid-Century
Type Residential
Status Sold
Exterior
Stories 1
Pool None
Air conditioning Wall/Window
Heat type Wall
Water Source In Street, Public
Sewer In Street
Parking On street, Electric Vehicle Charging Station(s), Driveway
Finance
Sales Price $680,000

Sunland

It's a community that values both nature and convenience, offering a perfect balance for its residents.

Work With Us

We pride ourselves in providing personalized solutions that bring our clients closer to their dream properties and enhance their long-term wealth. Contact us today to find out how we can be of assistance to you!