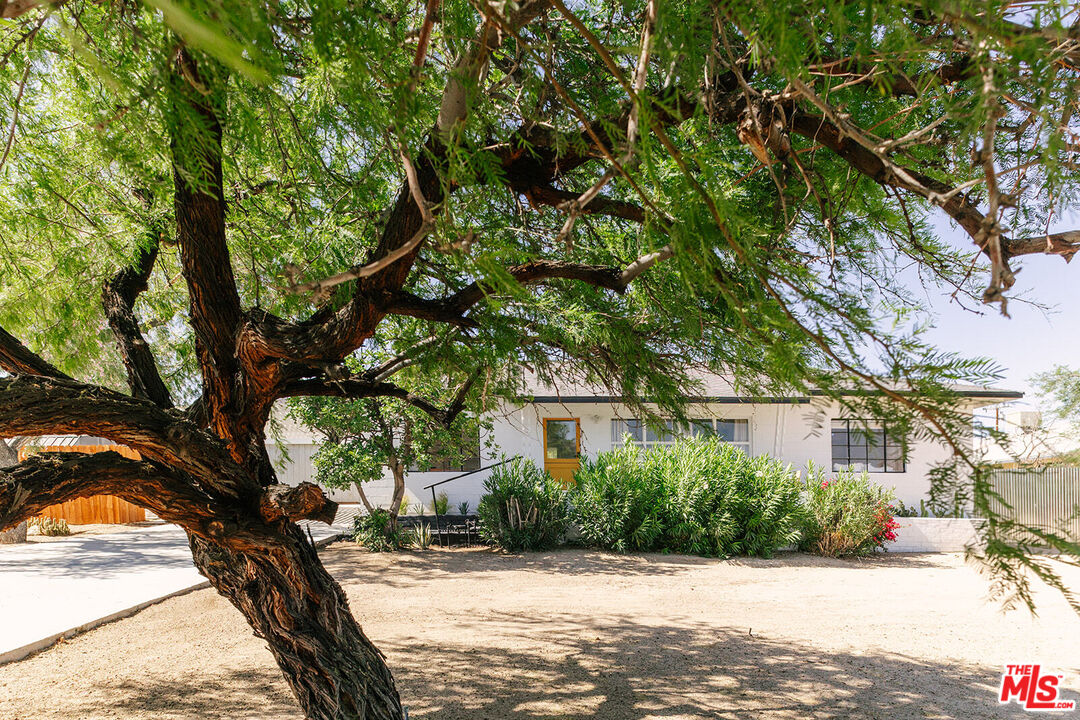
Blue-green Craftsman-style house with a wooden front door, concrete steps, and a bright green lawn.
Blue bungalow behind a tall wooden gate, with a paved path leading to the front door.
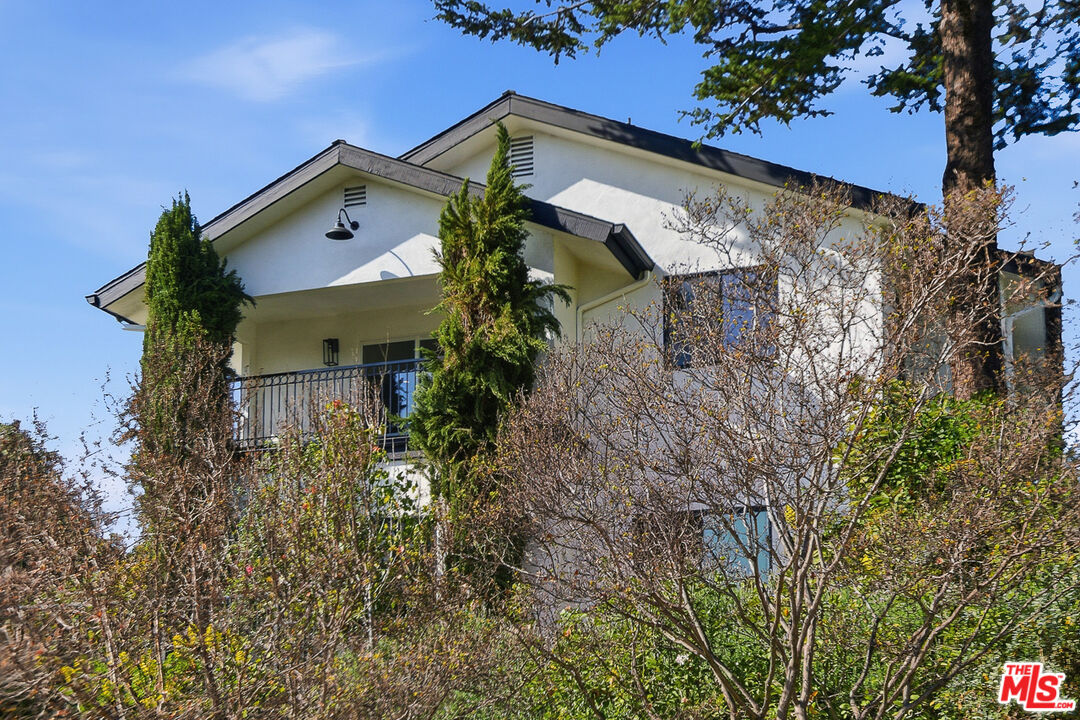
Gray-blue Craftsman-style house with a broad roof and landscaped lawn.
Furnished sunroom with a wood ceiling and wide glass doors opening onto a green garden.
Open front entry with white French doors, a wood-plank porch ceiling, and a view into the furnished interior.
Living room with a brick fireplace, dark wood trim, and mid-century style seating.
Living room with a brick fireplace, dark wood trim, white sofas, and a geometric rug.
Living room with a brick fireplace, dark wood built-ins, and glass-paneled doors.
Living room with white sofas and patterned rugs opening into a dining area with built-in cabinetry.
Dining room with dark wood built-ins, a chandelier, and a light wood table.
Dining room with an oval wood table, chandelier, dark wood trim, and an adjoining sitting area.
Kitchen and dining area with white cabinetry, light wood floors, and a table with black chairs.
Kitchen with white cabinets, light wood floors, open shelving, and a large window overlooking greenery.
Bright kitchen with white shaker cabinets, a gas range, and a large window overlooking greenery.
White kitchen with shaker cabinets, gas range, and double-basin sink beneath a large window.
Dining area with a white table, black chairs, rustic console, hardwood floors, and ceiling fan.
Bedroom with a bed and window, viewed beside a hallway with a console table and patterned rug.
Furnished bedroom with a large bed, wooden bench, and window between framed prints.
Staged bedroom with a large bed, wide windows, and a black folding lounge chair.
Hallway with a white built-in cabinet, patterned rug, and open doorway to a bathroom.
Bathroom with a gray vanity, white subway-tile tub surround, and recessed niche.
Staged bedroom with a striped white bedspread, colorful pillows, and a patterned red rug.
Furnished room with sliding closet doors, a curtained window, and a rustic console table.
Bathroom with a black-grid glass shower, white vanity, round mirror, and nautical artwork.
Gray-blue house with an open wooden gate beside a concrete driveway leading to a black metal gate.
Blue-gray house with two garage doors, a concrete courtyard, basketball hoop, and outdoor seating.
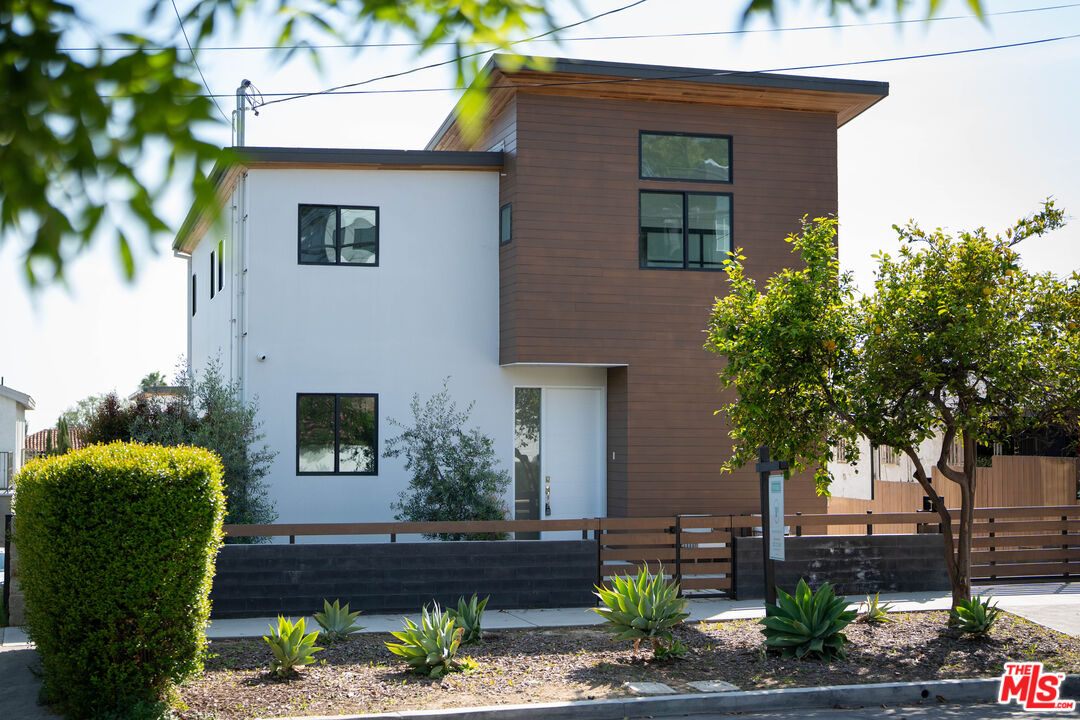
Dark two-story home beside a paved courtyard with outdoor seating and a bright yellow door.
Green stucco property with a yellow upper door, exterior staircase, and two garage doors.
Living room with a white sofa, patterned rug, and dark wood floors; kitchen visible through the doorway.
Open-plan living room and kitchen with a white sofa, patterned chair, and dark wood floors.
Kitchen with wood cabinets, white appliances, dark flooring, and a small dining nook.
Kitchen with wood cabinets, marble-look counters, double sink, and white gas range beside a large leafy window.
Bedroom with blue patterned bedding, a dark metal bed frame, and a colorful rug by the window.
Bathroom with a white vanity, toilet, and blue-and-beige patterned shower curtain.
Bedroom with a white bed, orange-accented throw, patterned pillows, and a window facing a neighboring building.
Furnished living room with a bright yellow entry door, cowhide-print chairs, and dark hardwood floors.
Floor plan of 819 N. Hobart Blvd showing upper and lower units with room labels and dimensions.
VIEW PHOTOS
$1,420,000

819 N Hobart Blvd

5 Beds 3 Baths 2,320 Sq.Ft. 6,050 Sq.Ft.

Description

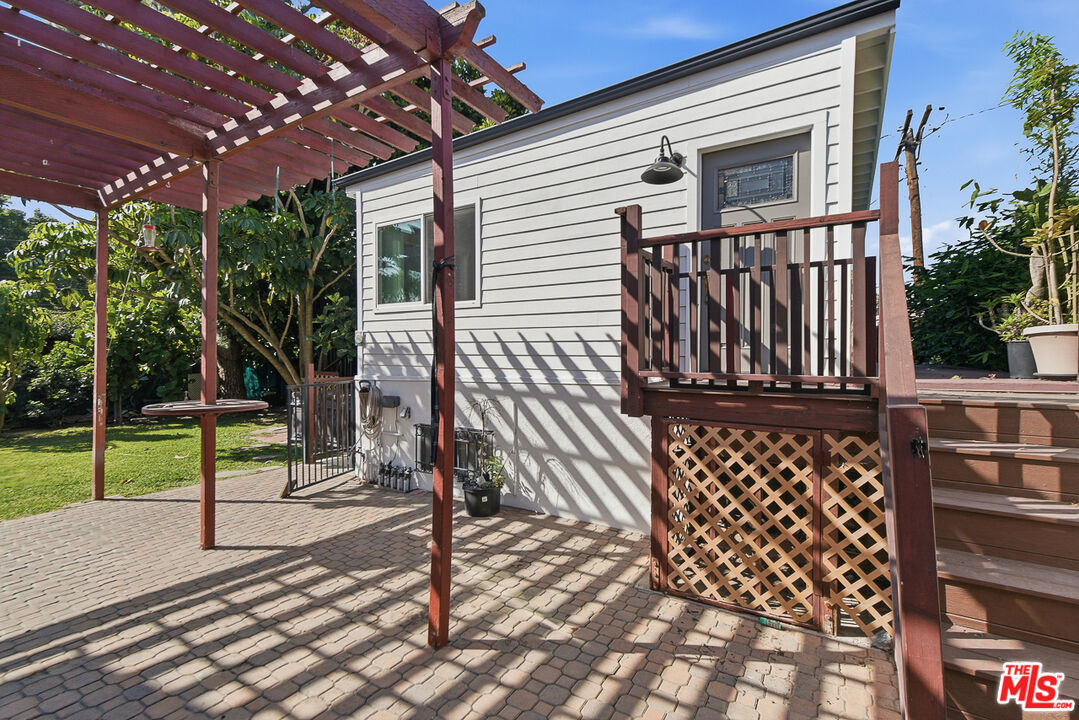
Adjacent to the Melrose Hill District rests this stunning circa 1916 craftsman. Boasting three bedrooms and two bathroom, this home has maintained its original architecture with over 1700 sqft of living space. As you walk in you are taken by handcrafted built-in shelving and original moldings, along with engineered hardwood flooring throughout. The living room offers the original wood-burning fireplace that decorates the space with warmth and charm. Along with this the home hosts ample natural light for a bright and inviting environment. The dining room has adequate storage and display space with its built-in shelving; the historically accurate chandelier influences the space with elegance and ambiance. The primary bedroom is large with plenty of storage, two closets, a lounging area, and vanity area. The primary bathroom has also been fully updated. As if this is not enough, 819 N Hobart offers an additional 662 sqft legal unit that is detached and perched above the two car garage. Offering two bedrooms and one bathroom, this vacant unit has views of Griffith Park Observatory, the historic Hollywood sign, and the Downtown Los Angeles Skyline. This place is perfect for family or guests visiting. One of the garages has also been renovated to include also a small bathroom and a closet. This can be utilized as a home office, creative space, or a possible ADU. This magnificent property is fully enclosed to give the owner privacy and has been reimagined with new landscaping featuring over 81 lush ficus trees and artificial grass. Simply put, this is the perfect place to call home.

Share Property

Location

819 N Hobart Blvd, Los Angeles, CA 90029

Status

Sold

Date Sold

April 28, 2023
Alexander Trevino

Alexander Trevino

TITLE

Owner | Broker

Property Amenities

Interior
Laundry room Inside
Fireplace Living Room
Appliances Range/Oven, Gas Dryer Hookup
Flooring Engineered Hardwood
Total Bedrooms: 5
Area & Lot
Lot Area 6,050 Sq.Ft.
Living area 2,320 Sq.Ft.
MLS® ID 23-271935
Year Built 1916
View Description None
Type Multi-Family
Status Sold
Exterior
Stories 1
Pool None
Air conditioning Central
Heat type Central
Garage Space 2.0
Parking Garage - 2 Car, Driveway
Finance
Sales Price $1,420,000

Work With Us

We pride ourselves in providing personalized solutions that bring our clients closer to their dream properties and enhance their long-term wealth. Contact us today to find out how we can be of assistance to you!