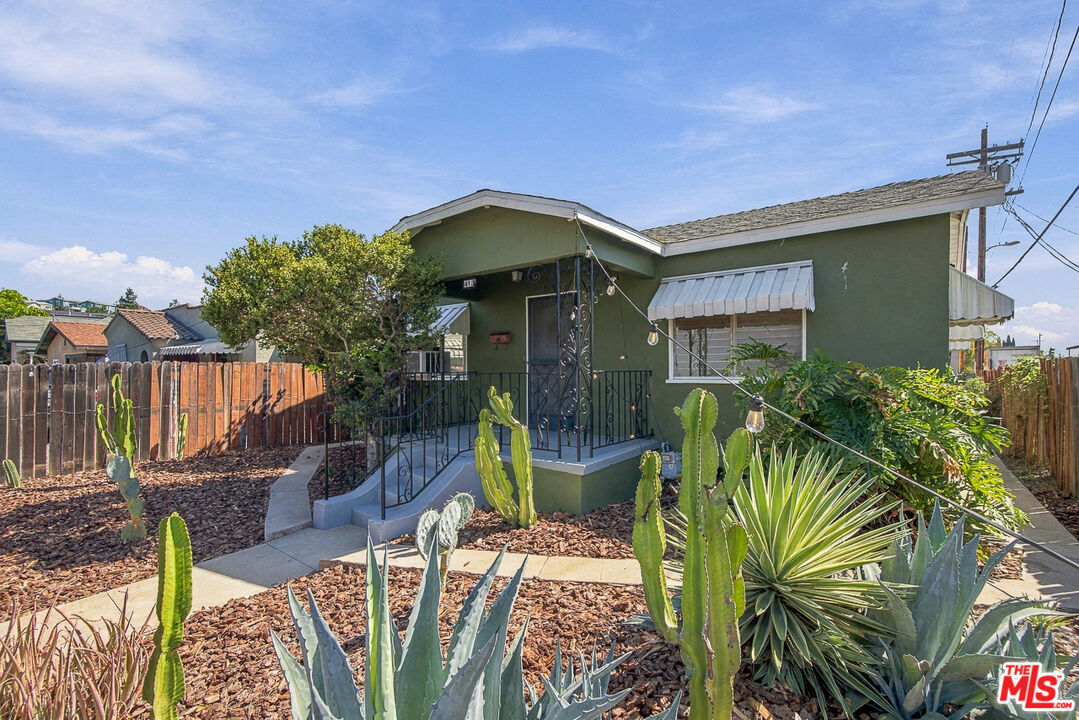
Light green single-story house beneath a large shade tree, with a stone-edged front yard and distant hills.
Pale green single-story house with a covered porch, stepping-stone yard, and young trees.
Unfurnished living room with hardwood floors, a brick-surround fireplace, and French doors.
Empty living room with hardwood floors, brick fireplace, and glass patio door.
Brick fireplace with a tiled hearth beside white French doors and hardwood flooring.
Empty room with hardwood floors, a ceiling fan, and a wide curtained window beside the kitchen doorway.
Entry area with hardwood floors, a curtained glass door, and a ceiling fan, opening to a bright room.
Kitchen with knotty wood cabinets, white tile counters, and a red brick floor.
Kitchen with warm wood cabinets, white tiled counters, and red brick-pattern flooring.
Entry area with a white glazed door, large window, and tan tile floor.
Bright narrow hallway with warm hardwood floors, white paneled doors, and a curtained window at the far end.
Vacant room with hardwood floors, a ceiling fan, and curtained windows overlooking a fenced yard.
Hallway with built-in cabinets connecting a tiled bathroom and a bright room with hardwood floors.
Bathroom with green-and-white tiled tub, pedestal sink, and wood-framed mirrored medicine cabinet.
Empty room with parquet flooring, two stained-glass windows, and a ceiling fan.
Backyard with a large shade tree, raised garden beds, and a paved walkway.
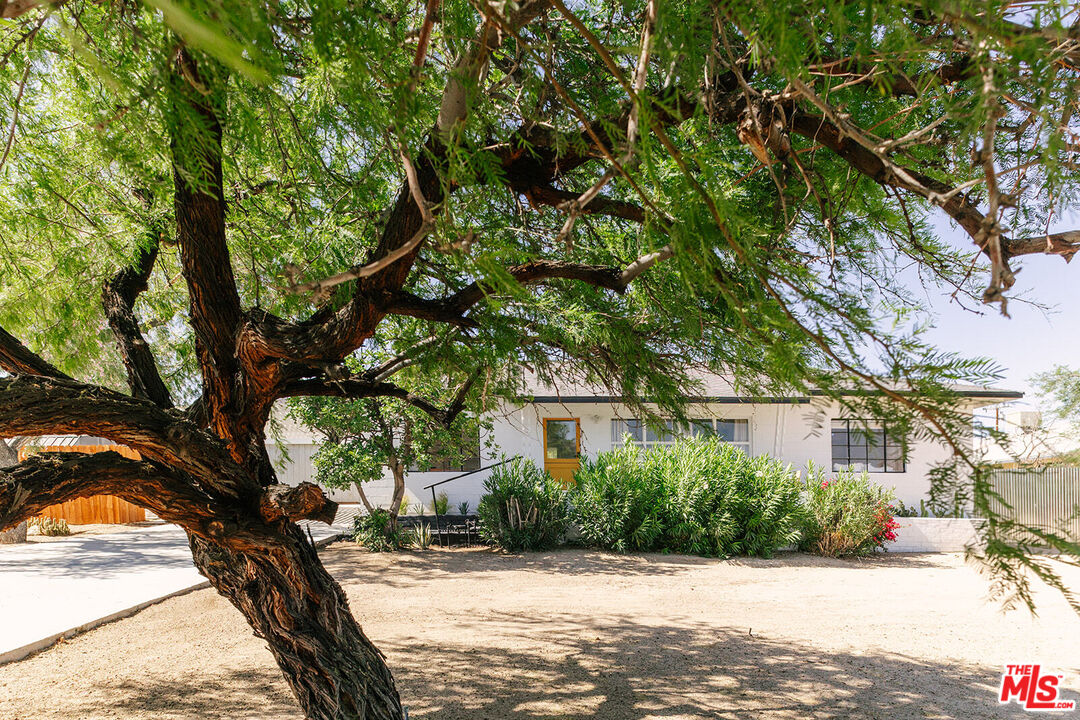
Front yard with a walkway to the gated entrance, shaded by a large tree.
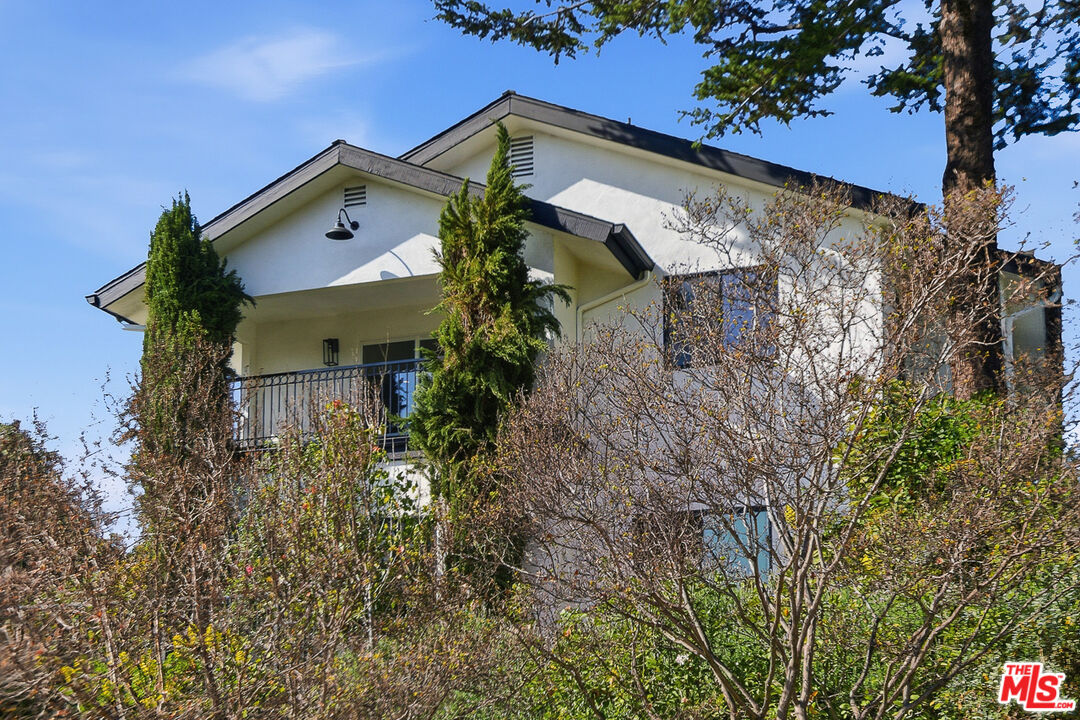
Home exterior with a paved driveway, two-car garage, white privacy fence, and mature trees.
VIEW PHOTOS
$675,000

7961 Apperson St

2 Beds 1 Bath 1,021 Sq.Ft. 5,925 Sq.Ft.

Description

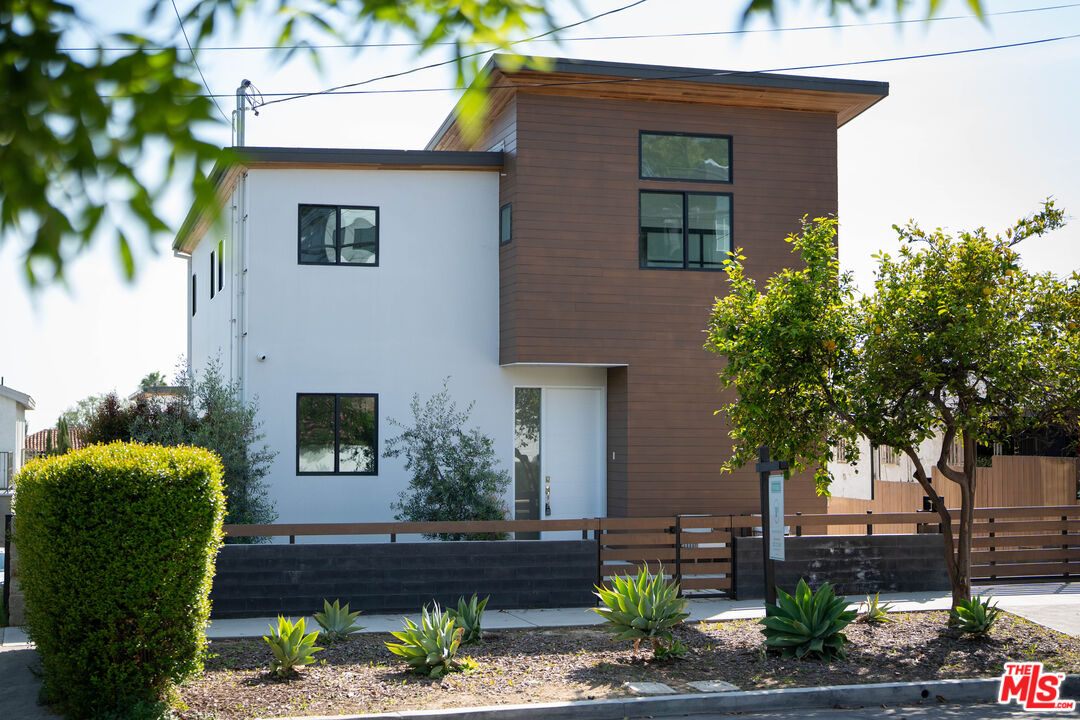
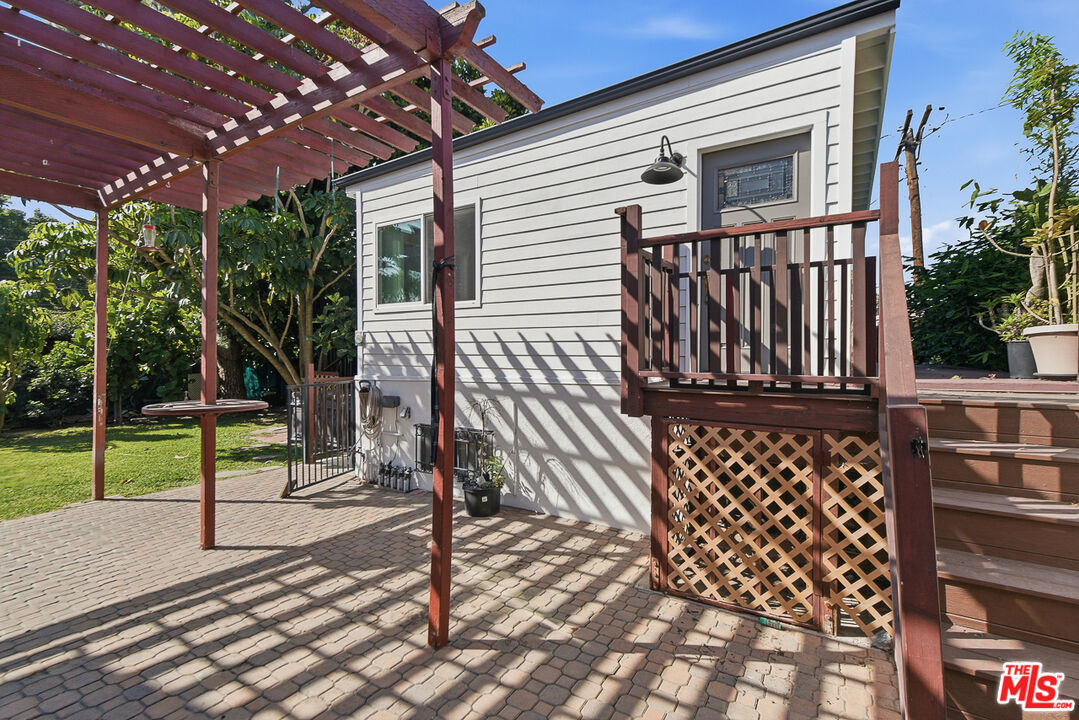
Perfectly nestled in the highly coveted south Sunland area rests this charming, 1948 built 2-bedroom 1-bath Cottage; hosting beautiful character with over 1,020 sq ft. of living space. As you walk through the front door you are drawn into the minute details each room has. The home has original hardwood flooring throughout and indulges in an abundance of natural light via beautiful oversized windows in both living room and dining room. Additionally, there is a fireplace besides a set of courtyard doors that open to lush trees with a private back yard that is perfect to host family and friends. The bedrooms are spacious and ample in size with plenty of closet space, a good-sized bathroom, laundry room, and nicely laid out kitchen and central air and heat. The property rests on a large corner lot with over 5,945 sq ft. in size with an oversized detached garage, this home offers so much opportunity. It's the perfect starter home in 91040's best pocket, south Sunland. This community is truly special one to call home that has been well preserved through the years and it is just in time for the Holidays!

Share Property

Location

7961 Apperson St, Sunland, CA 91040

Status

Sold

Date Sold

January 25, 2023
Alexander Trevino

Alexander Trevino

TITLE

Owner | Broker

Property Amenities

Interior
Laundry room Inside
Fireplace Living Room
Appliances Gas Dryer Hookup
Flooring Hardwood, Mixed
Total Bedrooms: 2
Full Bathrooms: 1
Area & Lot
Lot Area 5,925 Sq.Ft.
Living area 1,021 Sq.Ft.
MLS® ID 22-218255
Year Built 1948
Water Frontage None
View Description None
Architecture Styles Cottage
Type Residential
Status Sold
Exterior
Stories 1
Pool None
Air conditioning Central
Heat type Central
Security Features None
Parking Garage - 2 Car, Driveway
Finance
Sales Price $675,000

Sunland

It's a community that values both nature and convenience, offering a perfect balance for its residents.

Work With Us

We pride ourselves in providing personalized solutions that bring our clients closer to their dream properties and enhance their long-term wealth. Contact us today to find out how we can be of assistance to you!